Free written scope consultation - allowances, timeline, and change-order rules on paper before a single trade is scheduled
Tuff Shed Home Additions & ADU: The Fort Worth Owner’s Guide
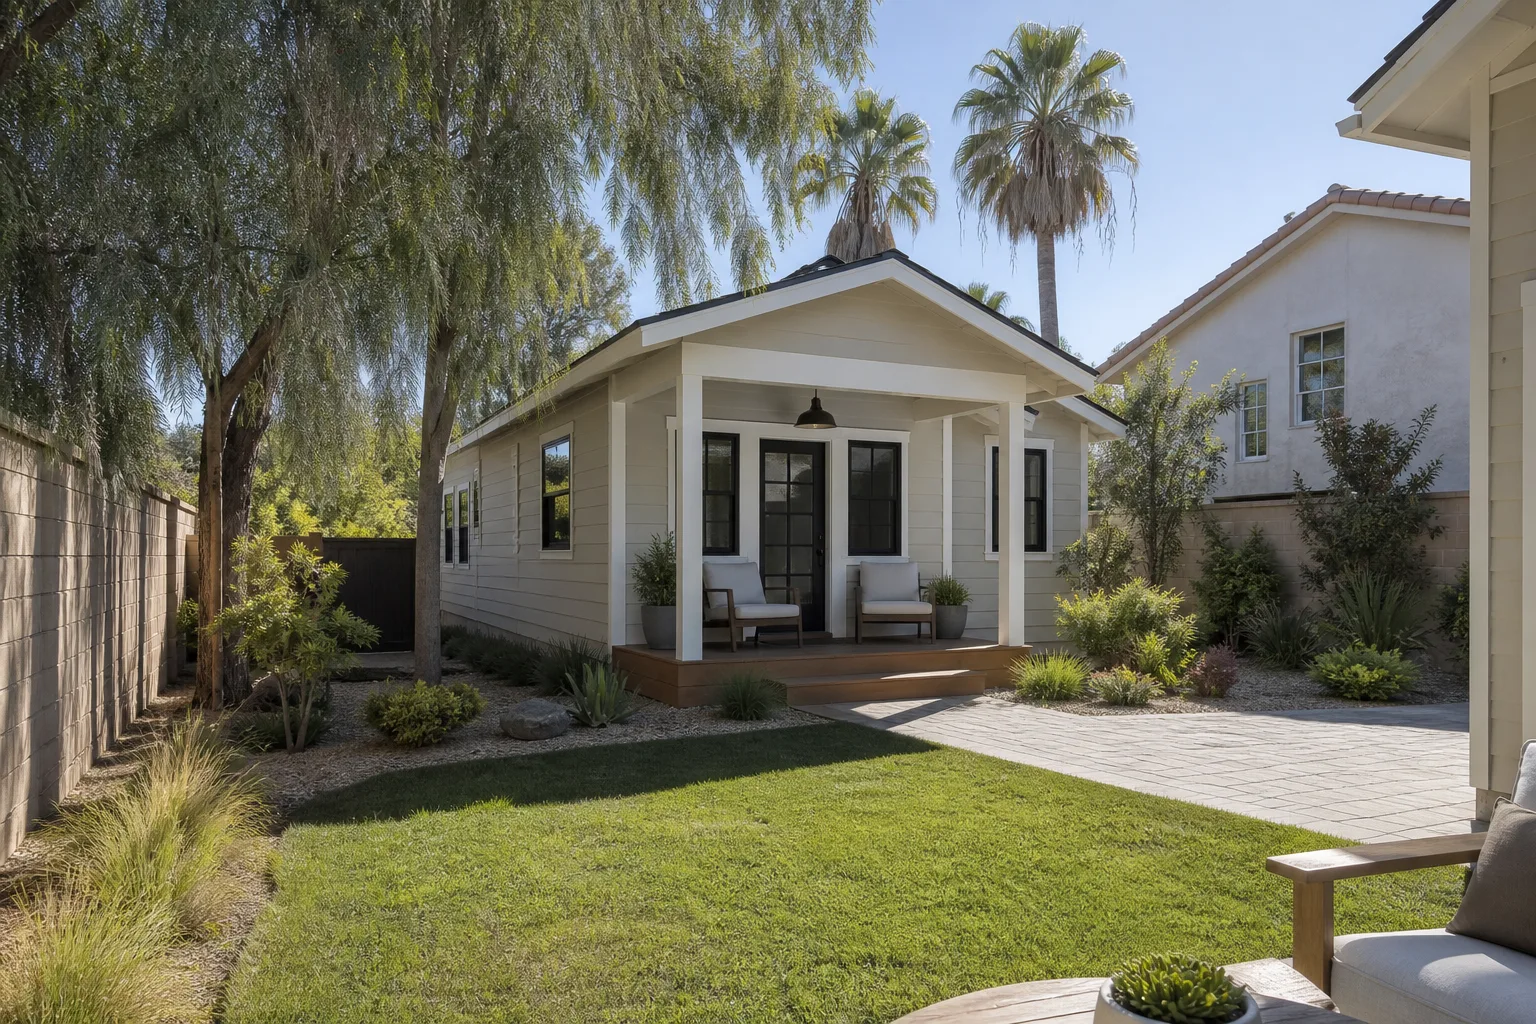
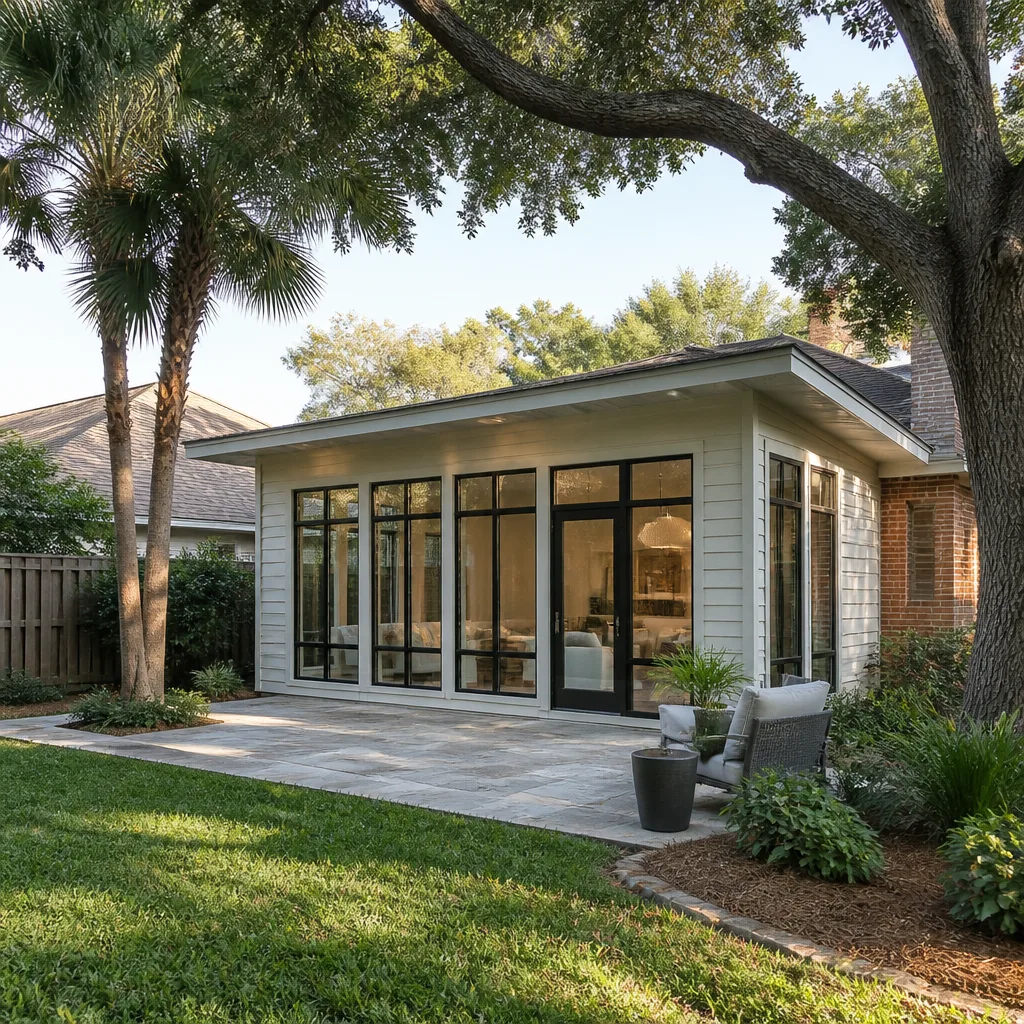
We convert Tuff Shed shells into permitted home additions and ADUs across Fort Worth, and the typical all-in project lands between $45,000 and $130,000 depending on square footage, foundation work, and finish level. Most owners reach out after their shed has been sitting under-insulated and under-framed for a few Texas summers, and they want to know if the structure can actually become livable space. The short answer: yes, in most cases, but the shed usually needs real work first. That’s the part nobody tells you when you buy the shell.
We’re an independent general contractor, not affiliated with Tuff Shed. We work with what’s already in your backyard and bring it up to code.
Which Tuff Shed Models This Applies To
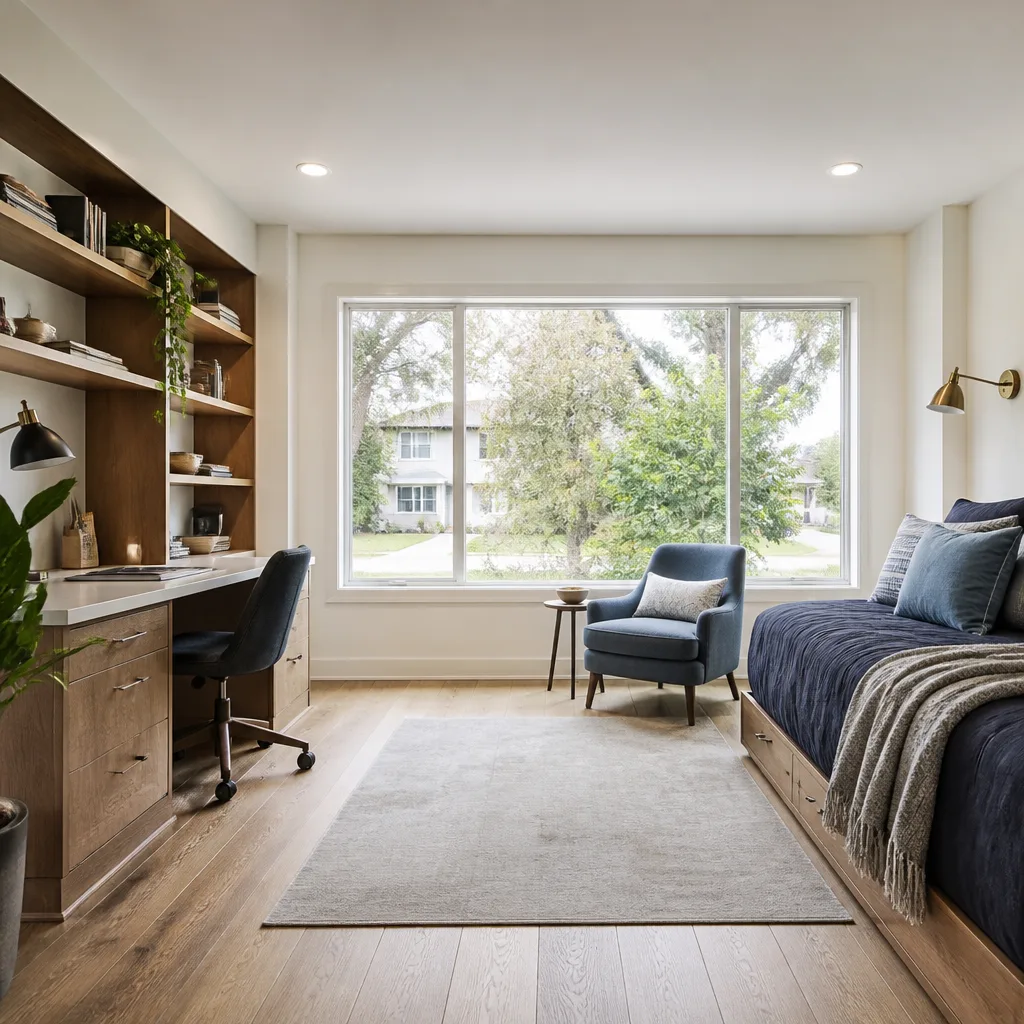
We work on most Tuff Shed frames built after 2005, from the Premier and Pro Series lines up through the larger custom barn models. The compatibility gotcha most owners run into is floor structure. A standard Tuff Shed floor is rated for storage, not for a bed, a kitchenette, and a human being walking on it every day. In Fort Worth, the clay-heavy soil shifts seasonally, so the shed’s skid foundation drifts and the floor flexes more than it did on day one. Before any interior conversion, we check joist spacing, rim board condition, and whether the floor was ever leveled on a proper pad. If it wasn’t, that’s where the budget starts.
OEM parts matter less on this page than structural reality. Tuff Shed’s own framing and siding are fine for what they are, but an ADU conversion means opening walls to add electrical, insulation, and plumbing, and that means replacing or reinforcing what’s there. We use standard dimensional lumber, HardiePanel or LP SmartSide for exterior patches, and code-rated fasteners. The decision is never OEM versus aftermarket. It’s what meets Fort Worth building code versus what doesn’t.
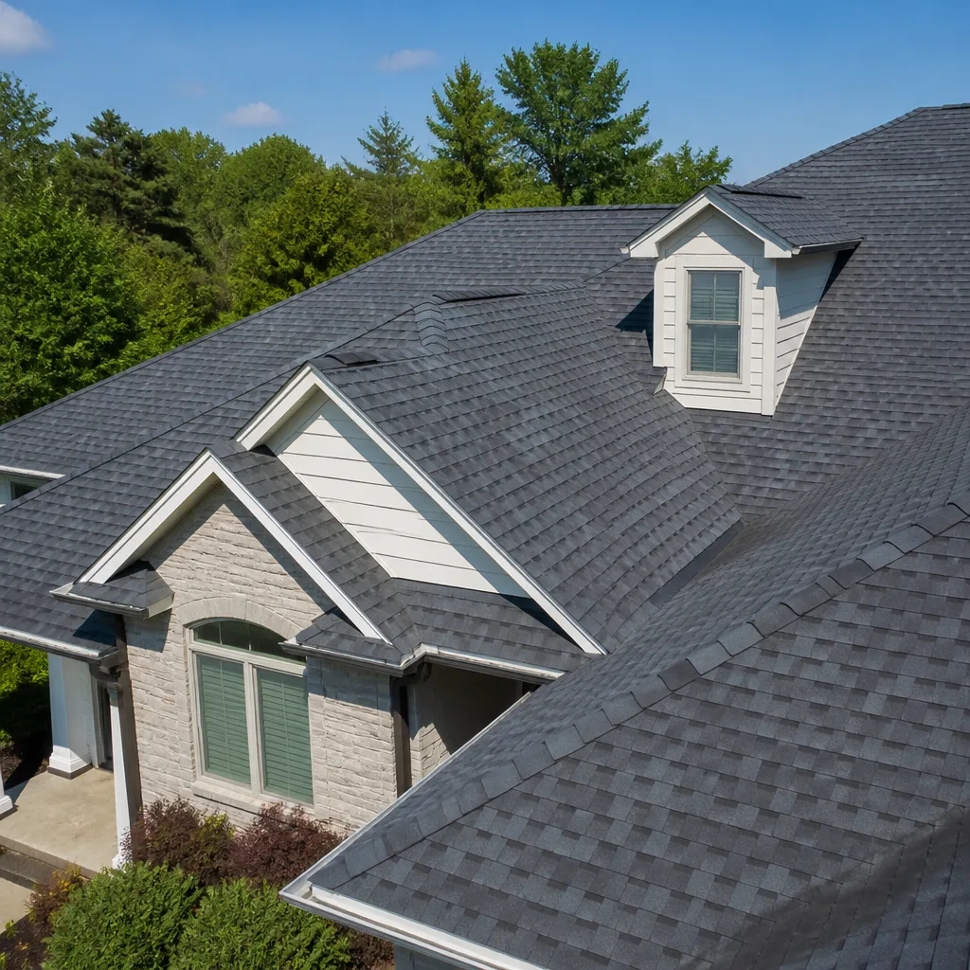
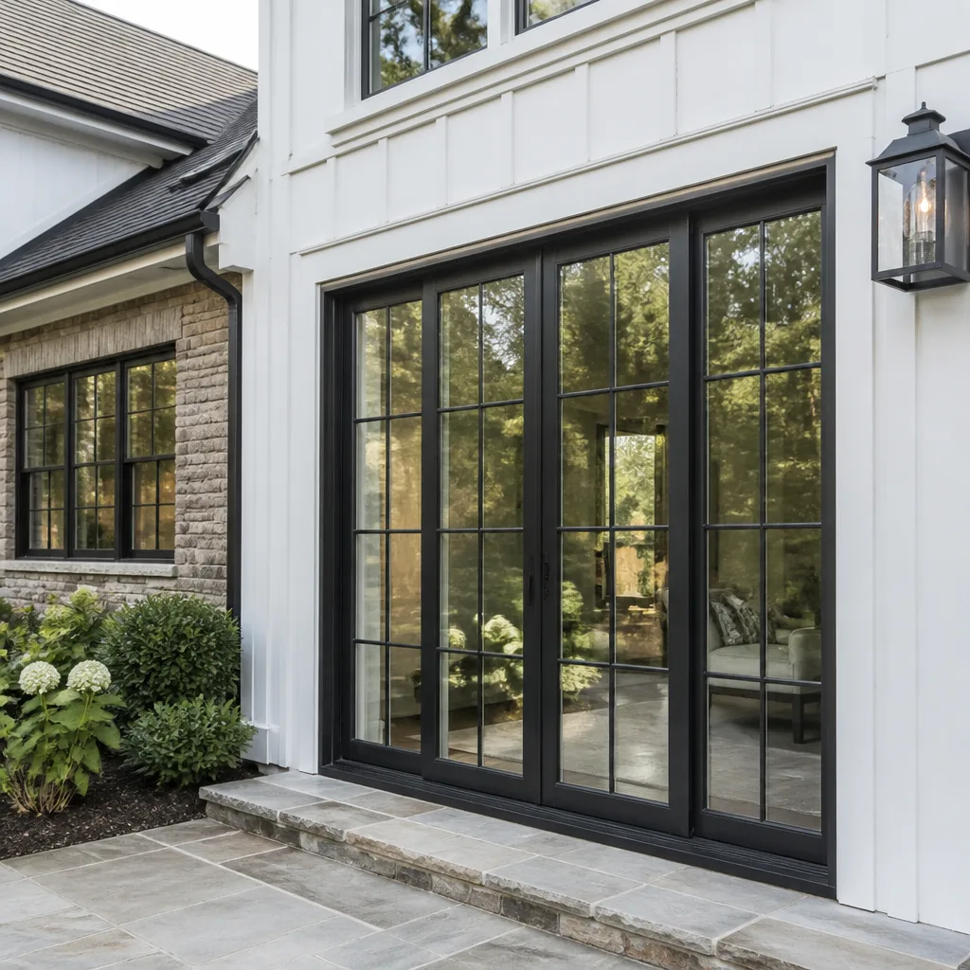
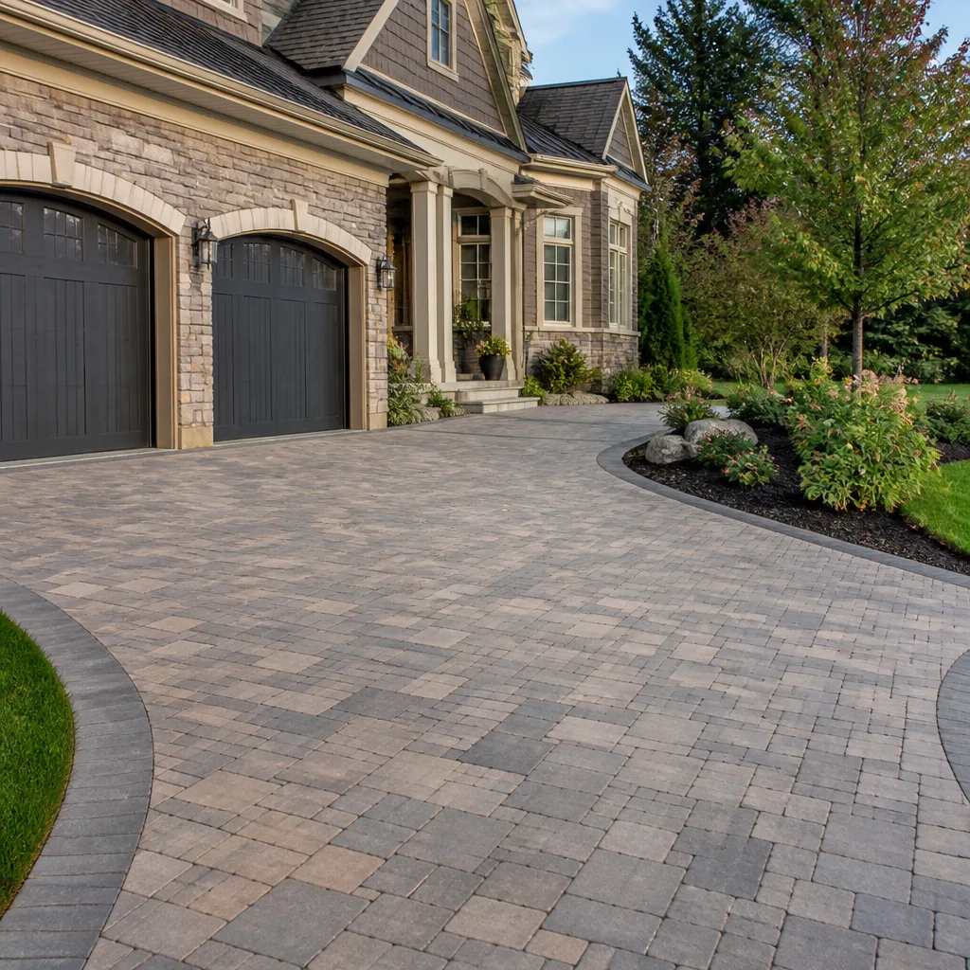
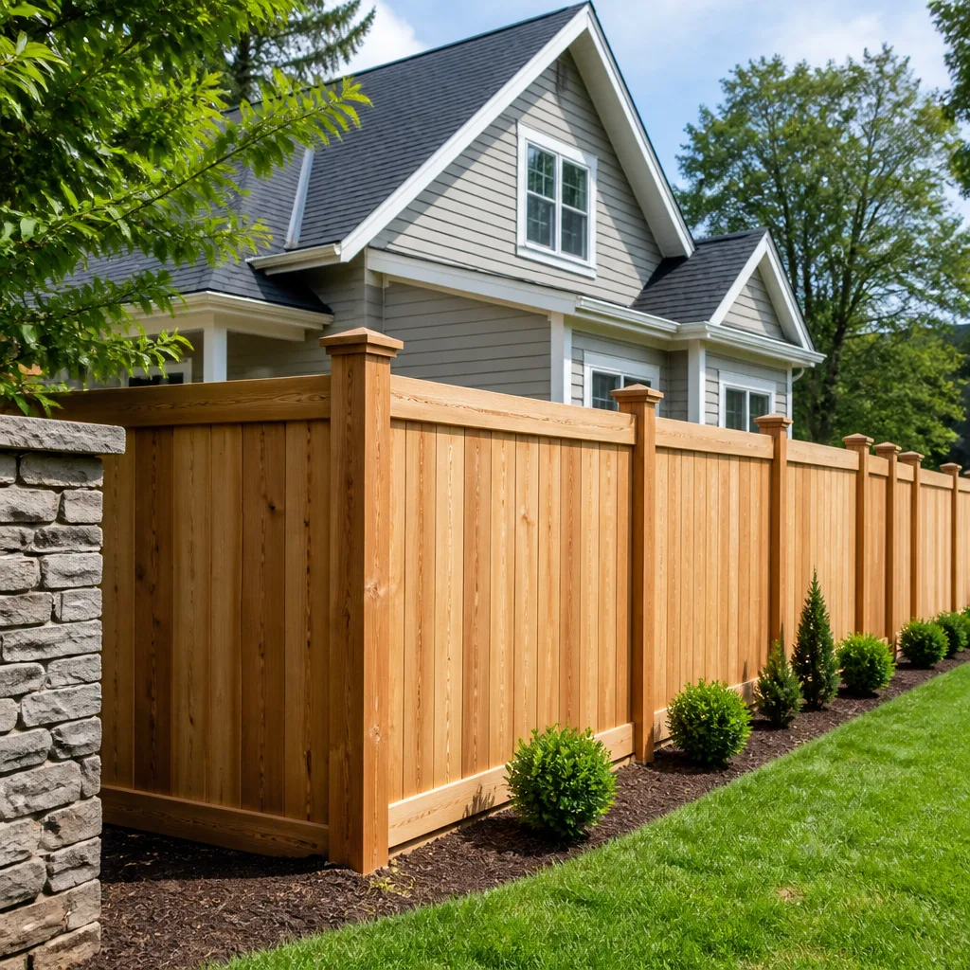
Styles & brands we work with
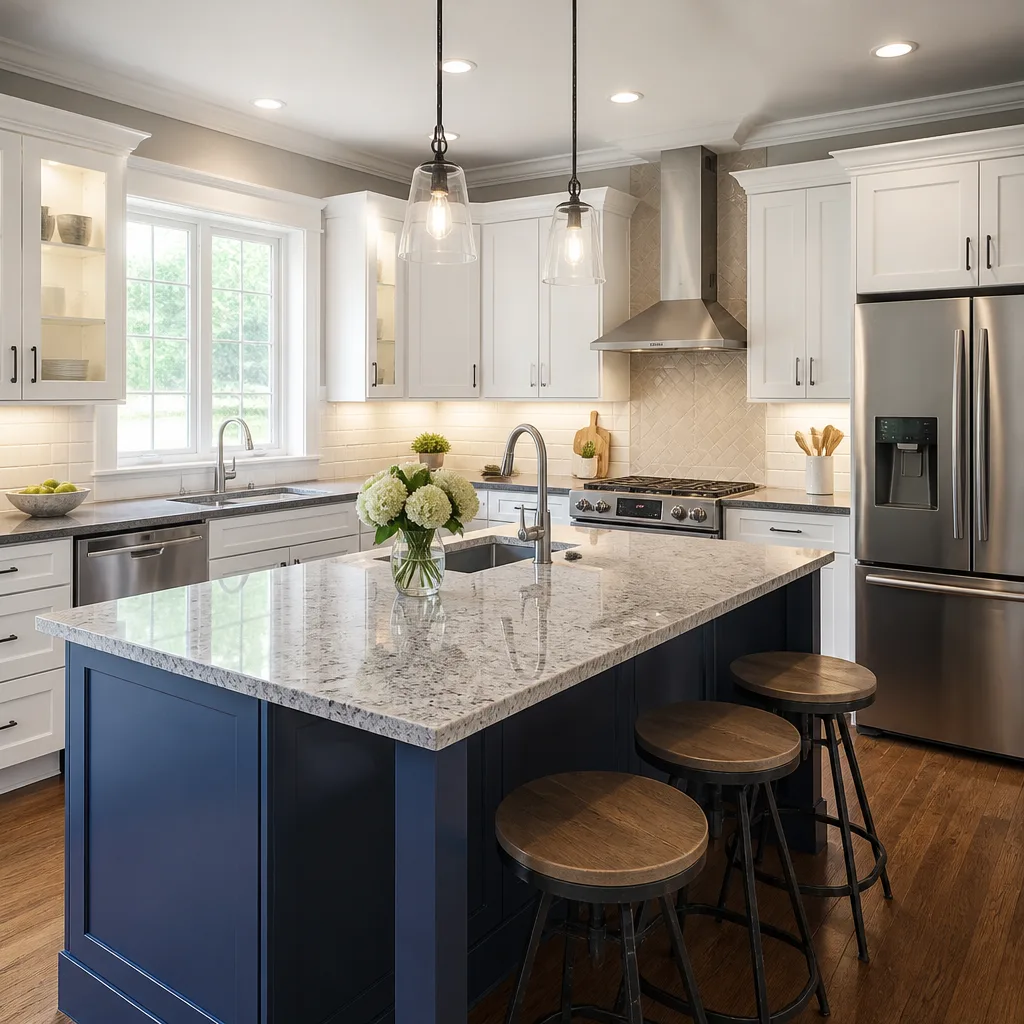
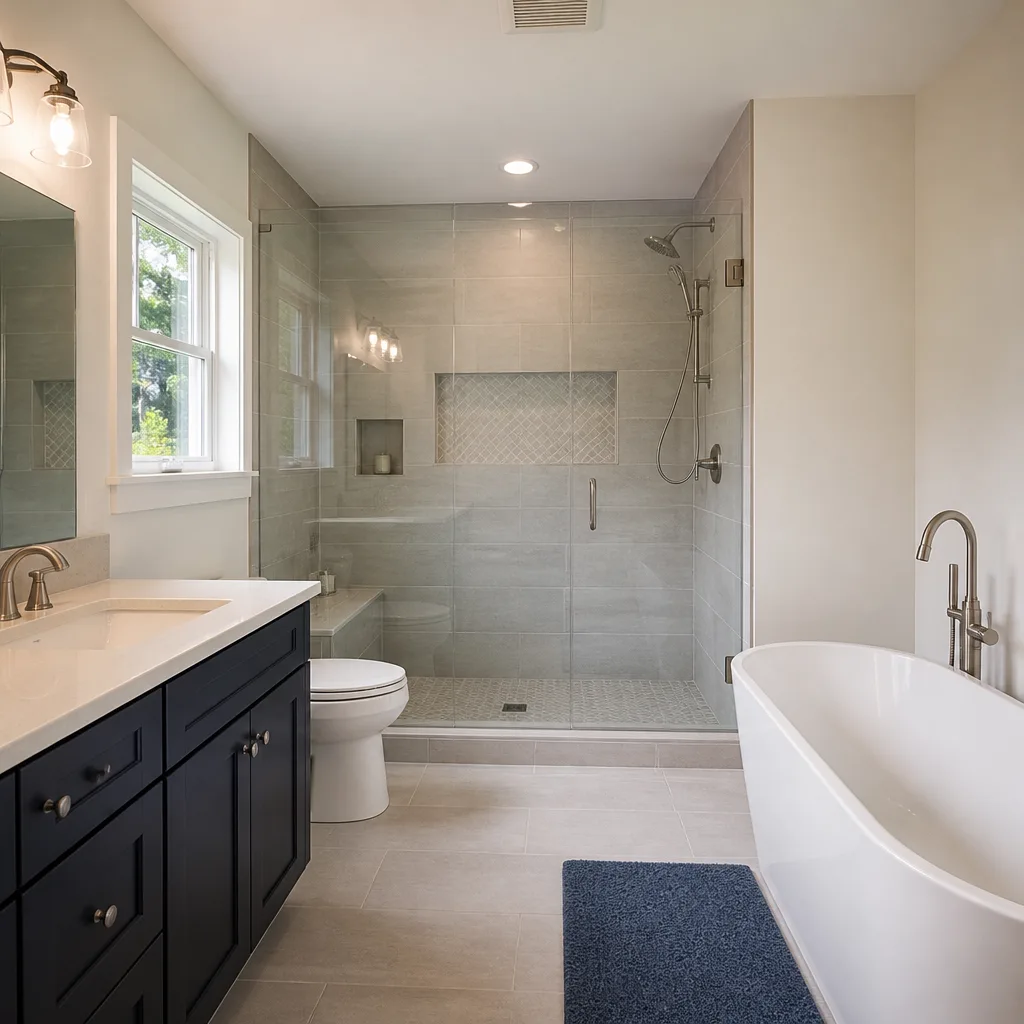
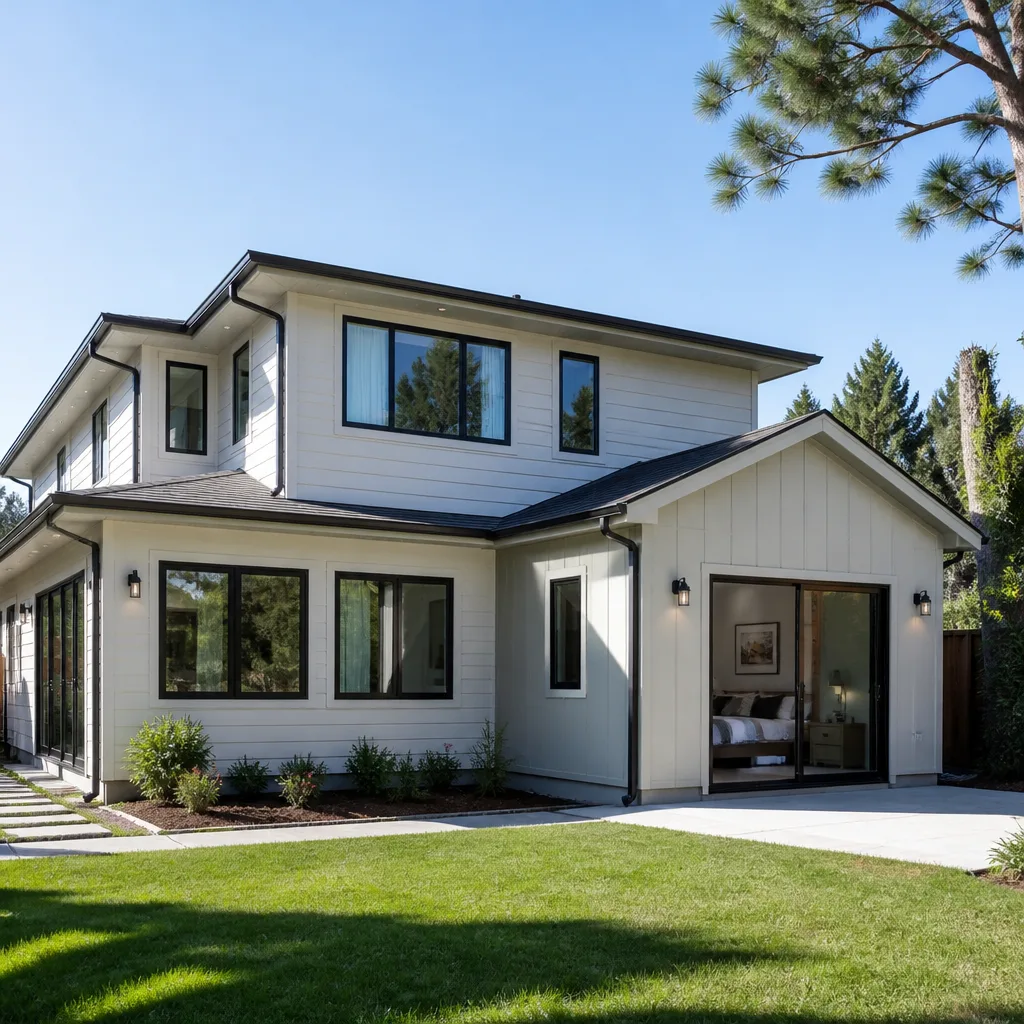
Signs Your Tuff Shed Home Additions & ADU Is Failing
- Floor bounce or soft spots near doorways. The skid foundation has settled unevenly, or moisture wicked up into the rim boards. You’ll feel it the most where traffic is heaviest.
- Doors that no longer close square. The shed has racked slightly. In North Texas, a few dry summers followed by wet springs will do that to any structure on skids.
- Visible daylight through wall seams or corners. The original Tuff Shed trim doesn’t seal against the weather the way a conditioned space requires. Air and bugs get in, and your cooling load goes up.
- Electrical box scorch marks or tripping breakers. When owner-installed wiring is run without conduit or proper gauge wire, it shows up at the panel first. This is a fire hazard, not a handyman fix.
- Musty smell after rain. Water is getting under the floor or behind the siding. In Fort Worth’s humidity, that smell means rot is already working.
See the difference
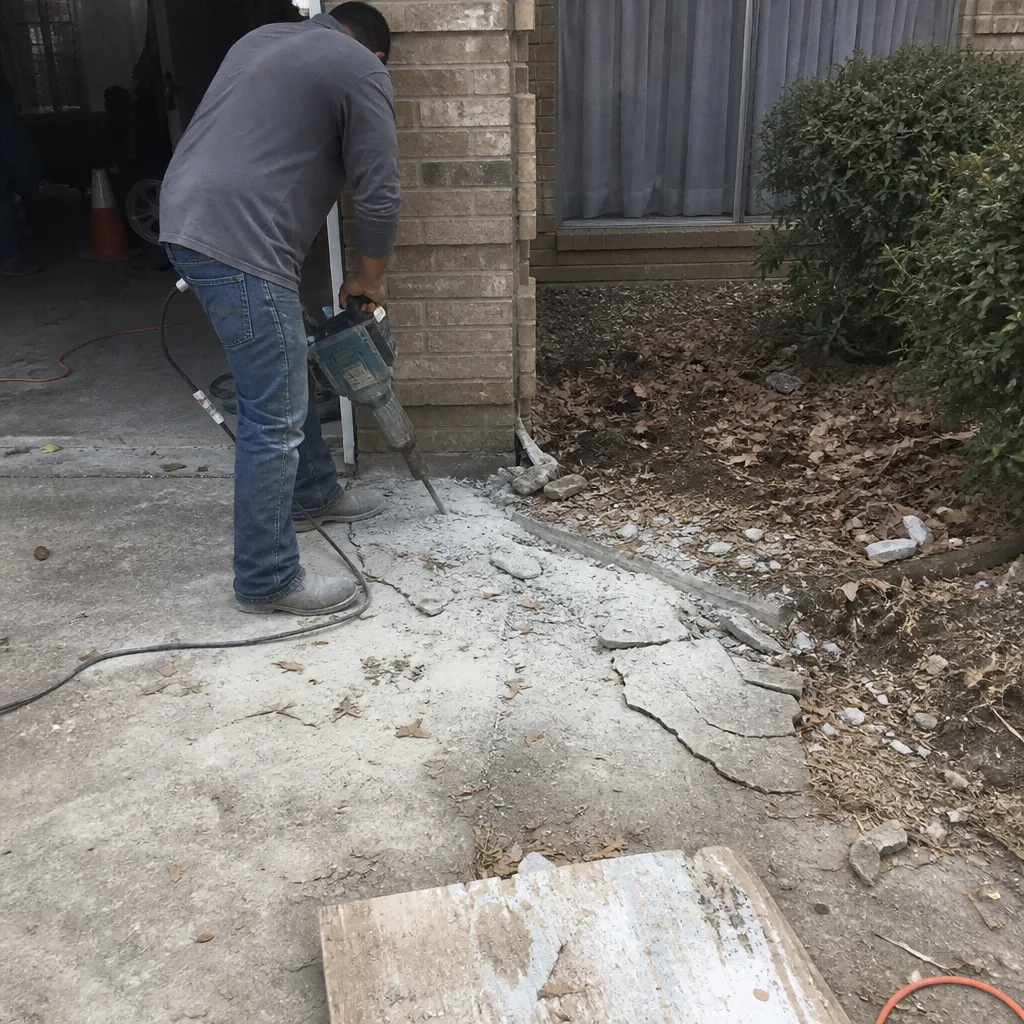 Before
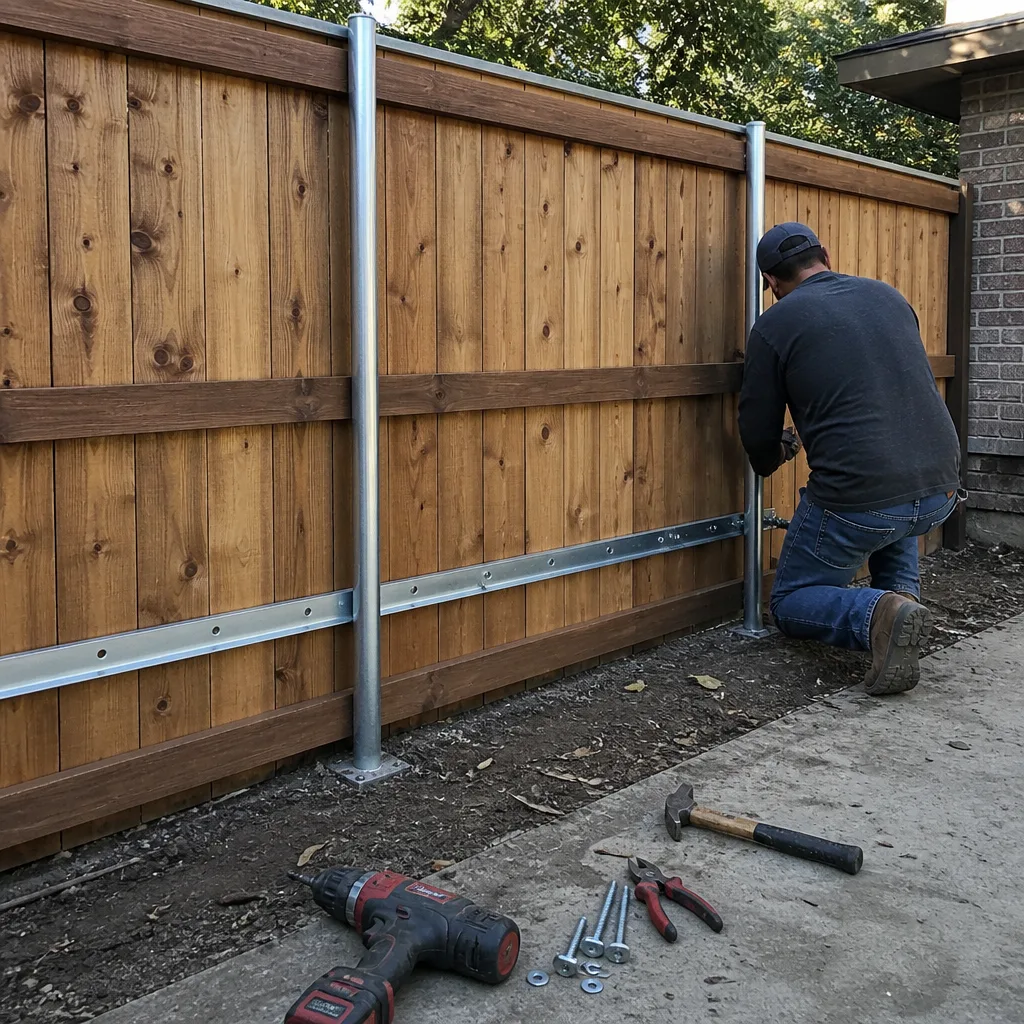 After
After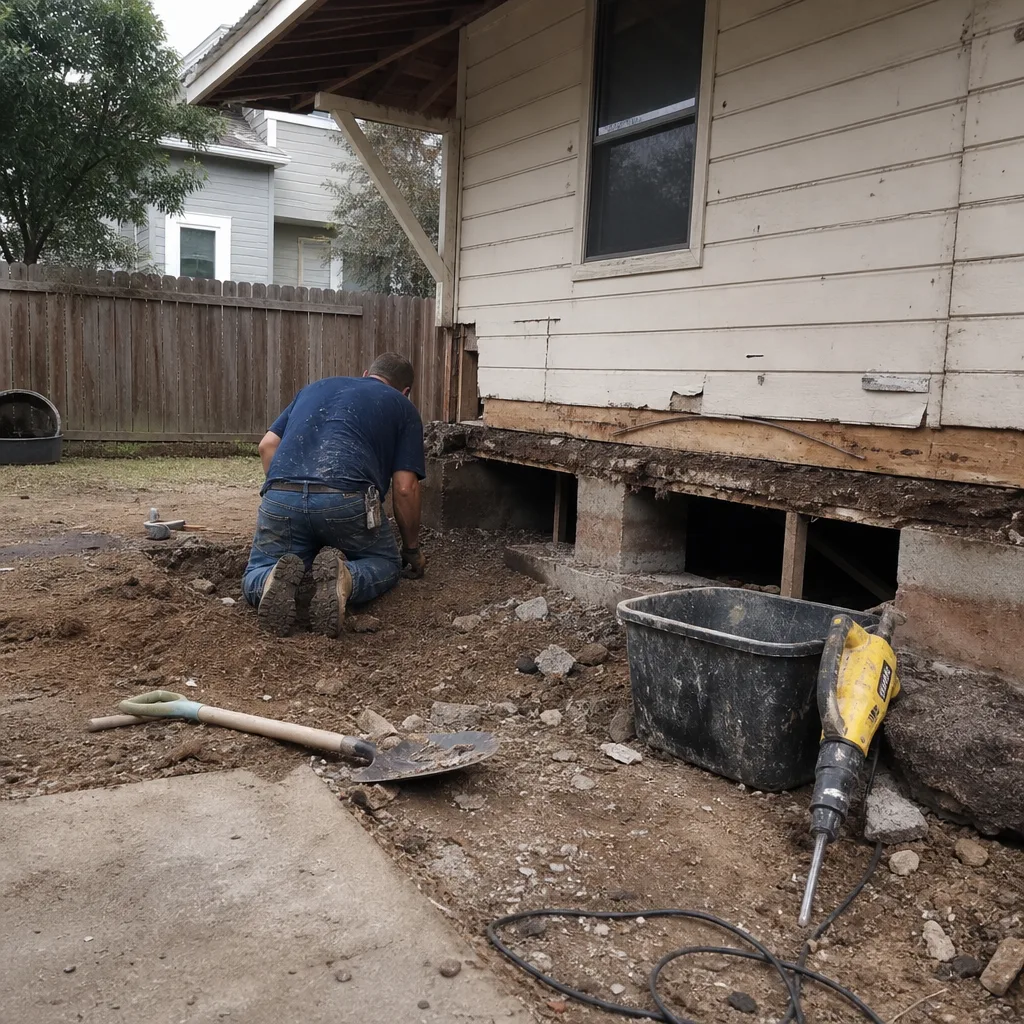 Before
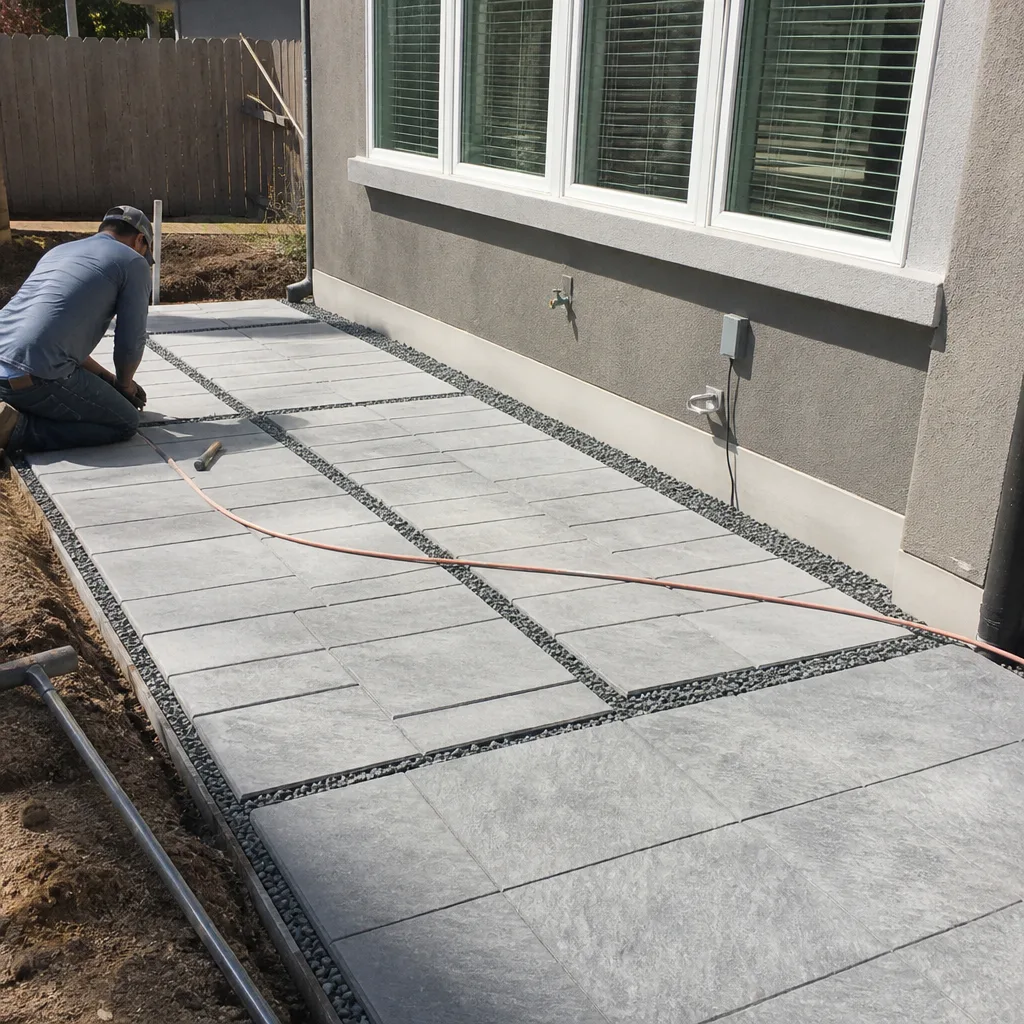 After
After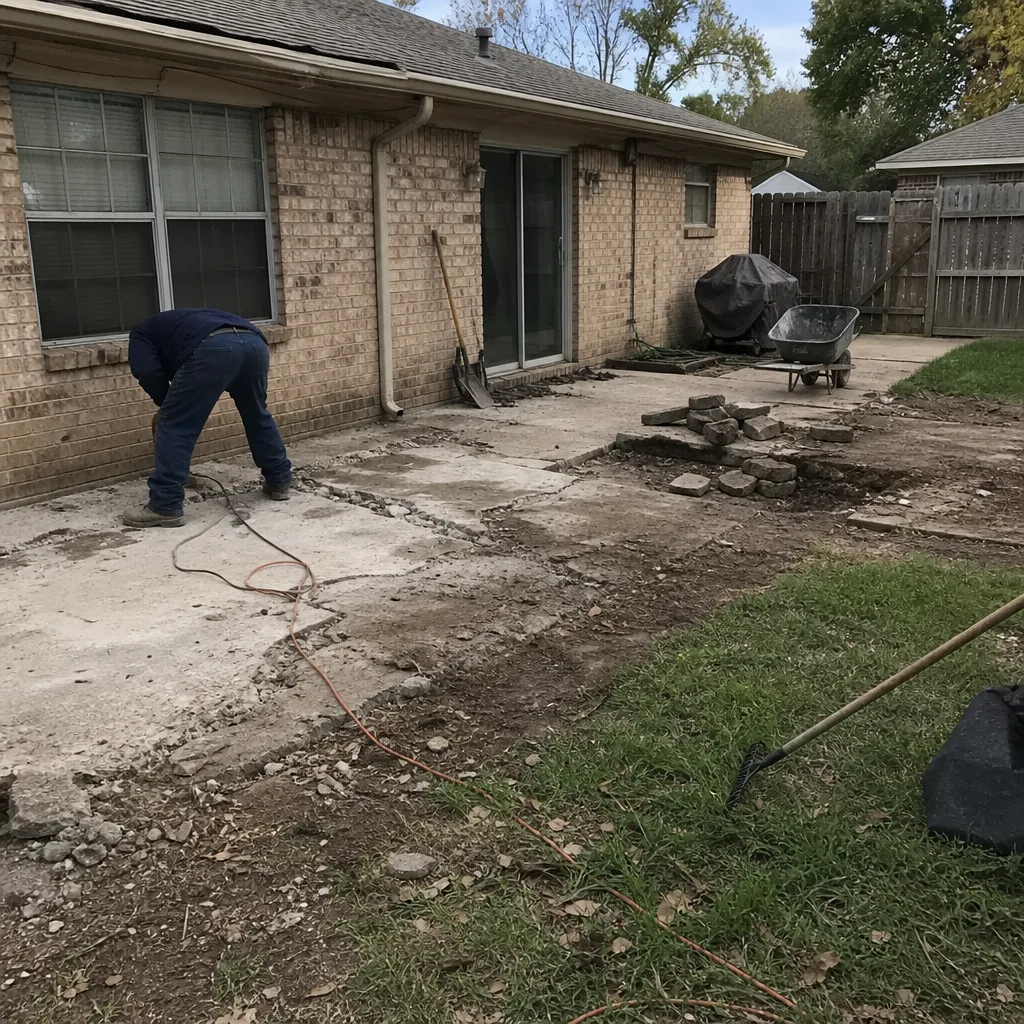 Before
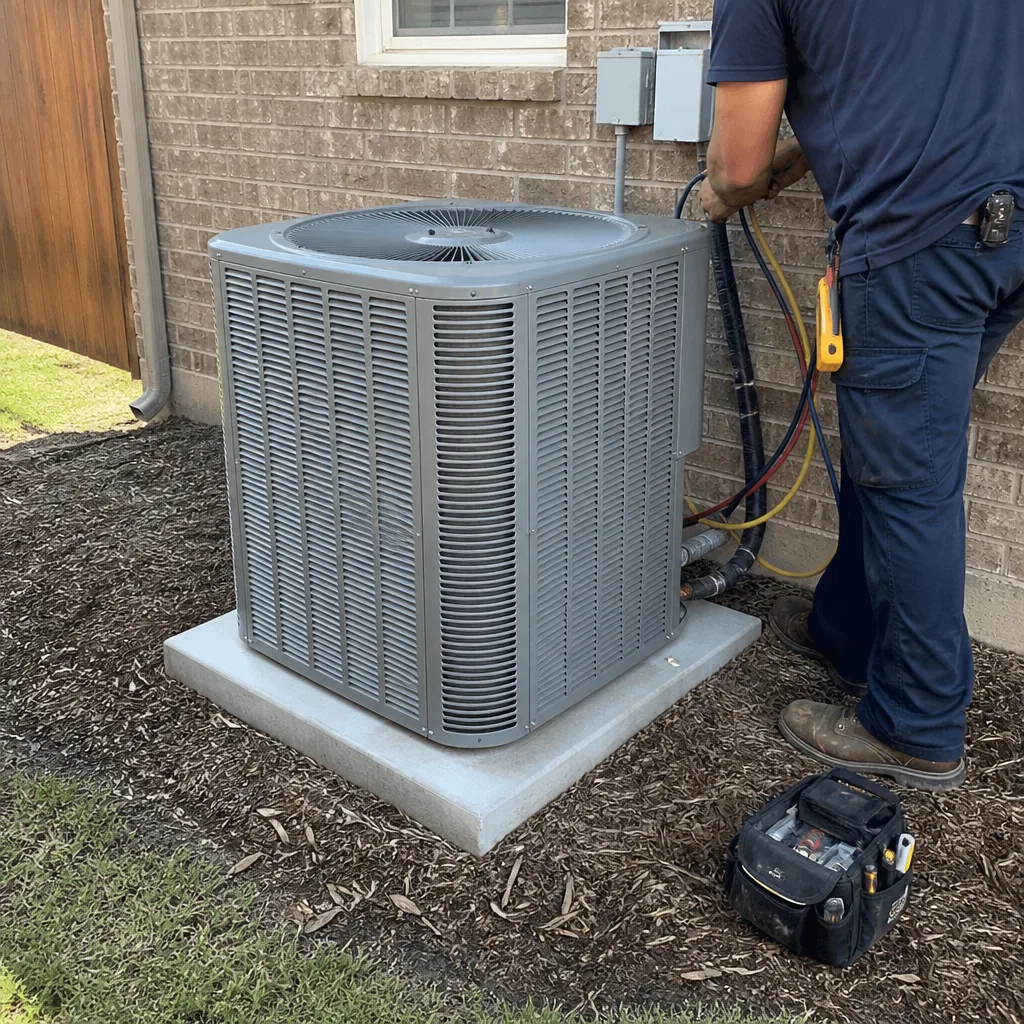 After
AfterReplacement Cost & What’s Included
| Scope | Typical Fort Worth Range |
|---|---|
| Full Tuff Shed conversion to permitted ADU | $90,000 – $220,000 |
| Home addition using Tuff Shed shell as base | $45,000 – $130,000 |
| Garage conversion (for comparison) | $30,000 – $80,000 |
| Structural-only repair (floor, framing, re-level) | $8,000 – $25,000 |
What’s included: written line-item pricing before we start, permits pulled and inspections passed, structural reinforcement where code demands it, insulation and drywall, electrical and plumbing rough-in, and finish work down to trim and paint. The range depends on whether your shed sits on a concrete pad or bare ground, how far it is from existing utility connections, and whether the original frame is straight enough to work with. Every job gets the 365-Day Done Right Promise in writing. If it’s not done right, we make it right.
DIY or Call Us?
You can safely inspect the outside: look for sagging roof lines, pull back a corner of siding to check for rot, and walk the floor to feel for soft spots. That’s your homework, and it helps you ask better questions when you call. What you shouldn’t do is run new electrical through a Tuff Shed frame without a licensed electrician, or start cutting into load-bearing walls to add windows. We’ve seen the results. One Fort Worth homeowner near the Cultural District had a shed floor drop two inches because someone notched three joists to run a drain line. The fix cost more than the original shed.
Luca Romano still does the walkthroughs himself. He’s been swinging hammers since trade school in LA, and he’ll tell you straight whether your shed is worth converting or worth replacing. The work talks. We just back it up. Call (682) 841-6652 and we’ll schedule the walkthrough.
FAQs
An untouched Tuff Shed on skids usually shows real problems within 8 to 12 years in Fort Worth, mostly from ground moisture and UV damage to the trim and siding. A properly converted and maintained one can last 40+ years as livable space, because the conversion seals the envelope and gets it up off the dirt. The lifespan difference is almost entirely about the foundation. Call us at (682) 841-6652 for an honest assessment of yours.
Yes, in most cases. About 80% of the sheds we evaluate are structurally sound enough to convert, even if the floor needs re-leveling and a few studs need sistering. The only time replacement makes more sense is when the frame has racked beyond what shims and new sheathing can correct, which usually comes from years on shifting clay. We’ll tell you which camp you’re in during the estimate.
Most full conversions run 10 to 16 weeks from permit to final inspection, depending on the scope of the utility work and whether we’re cutting new openings in the frame. Structural-only repairs typically take 2 to 4 weeks. You’ll get a written schedule before we start, and photo updates as the work moves forward.
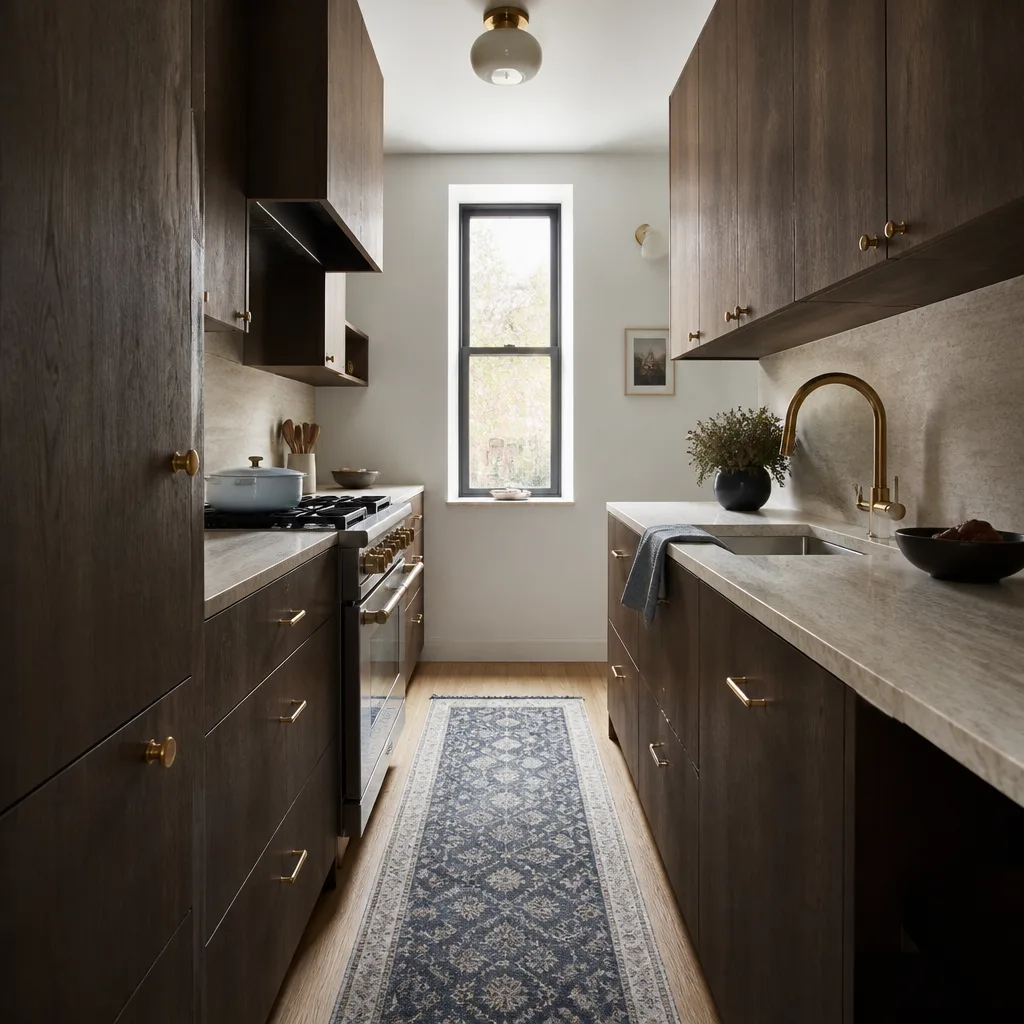
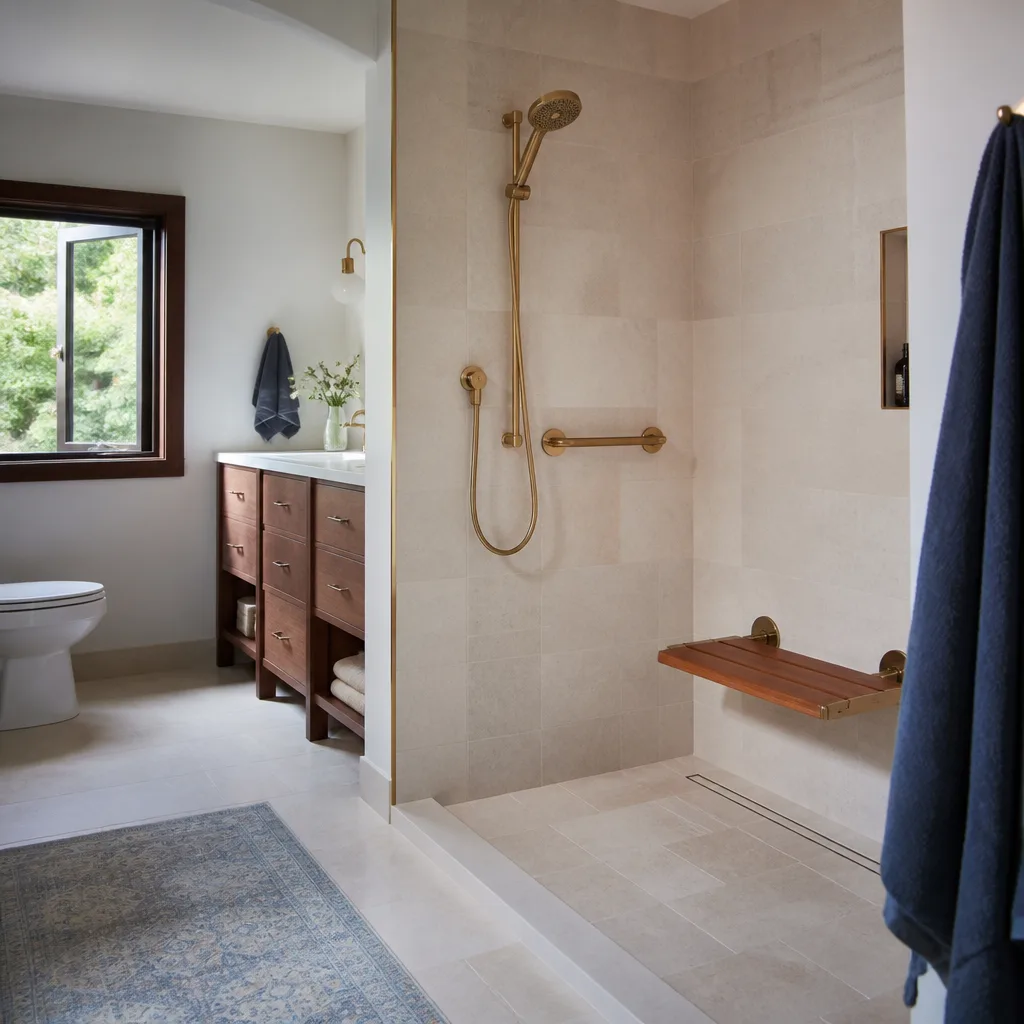
We stock the common structural materials on our trucks: pressure-treated lumber, hurricane ties, structural screws, flashing, and sheathing. Custom items like windows, doors, and cabinets are ordered after you approve the quote. We also work with KraftMaid, Cambria, and Silestone when the conversion calls for a kitchen or bath finish, so you’re not locked into builder-grade materials.
Written by Luca Romano, Owner & Lead Remodeler, Sawyer Remodel Fort Worth at Sawyer Remodel Fort Worth, serving Fort Worth and nearby areas.