Free written scope consultation - allowances, timeline, and change-order rules on paper before a single trade is scheduled
Styles & brands we work with
See the difference
 Before
 After
After Before
 After
After Before
 After
AfterKitchen Design & Layout in Fort Worth, TX
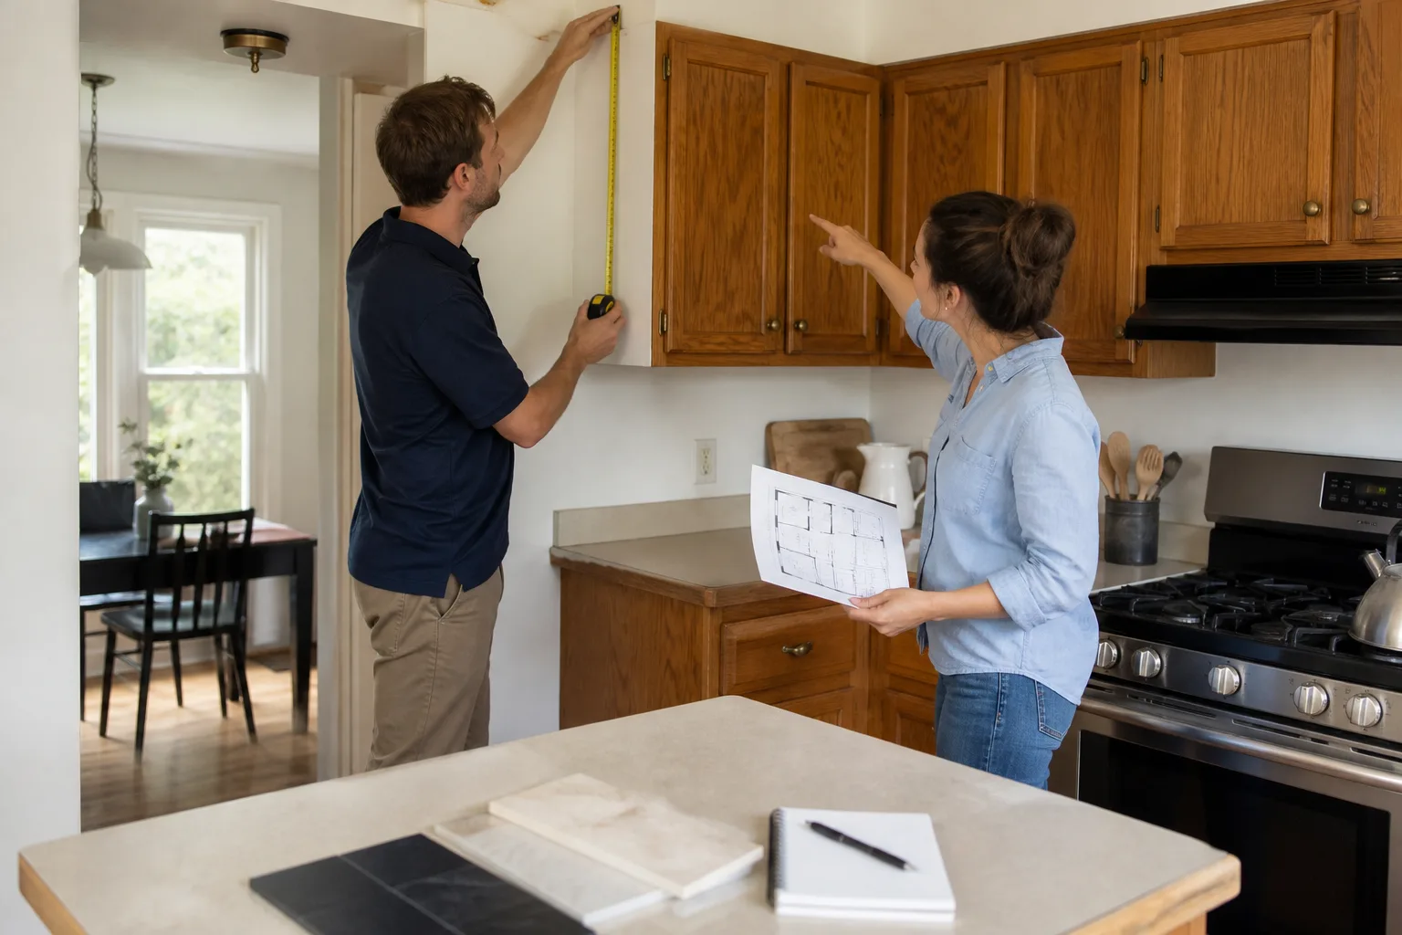
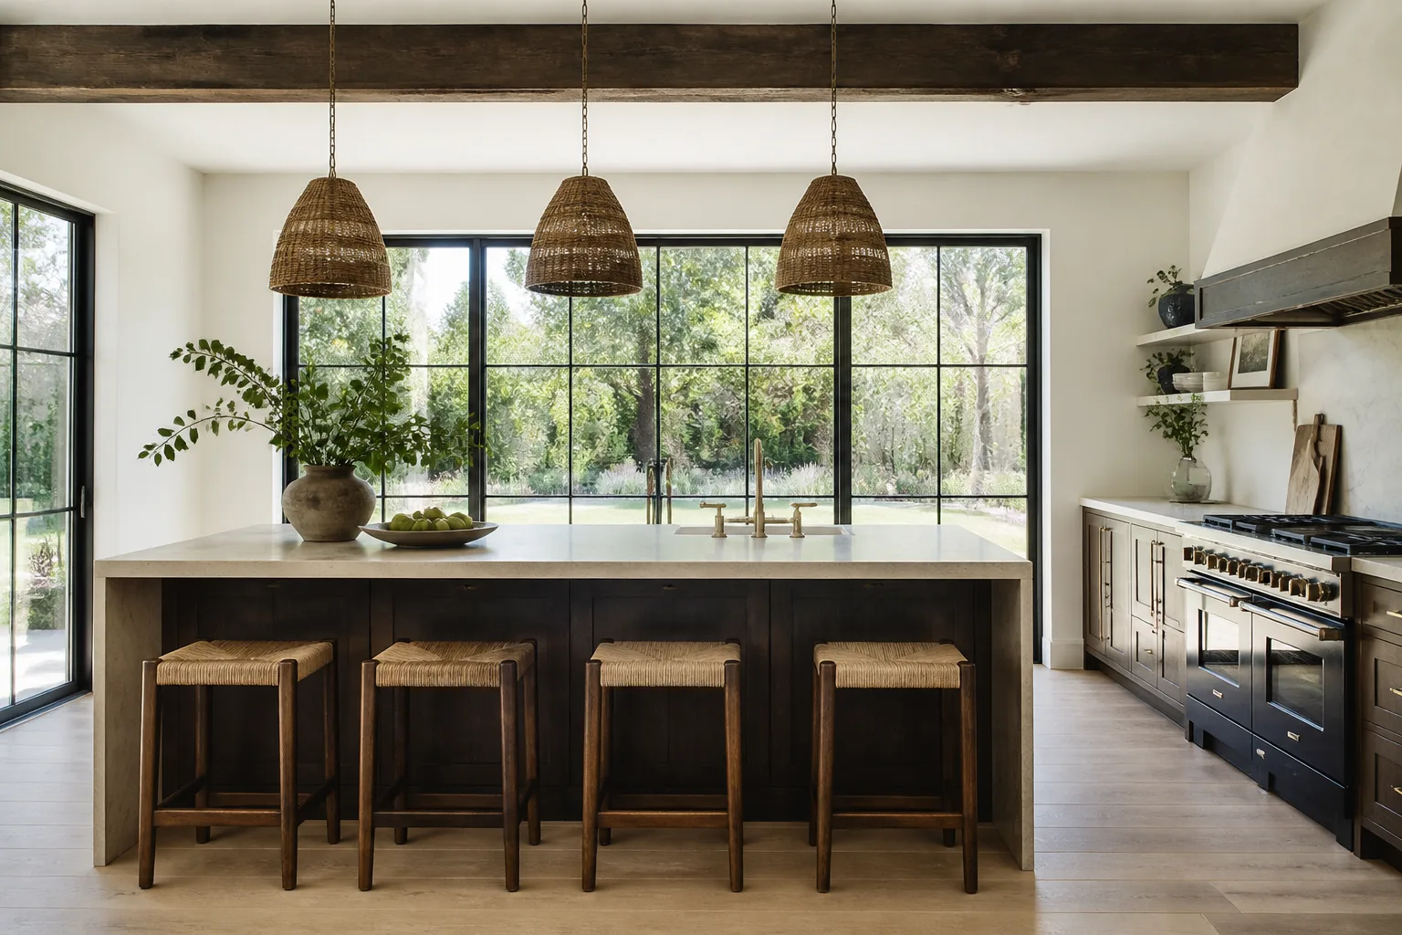
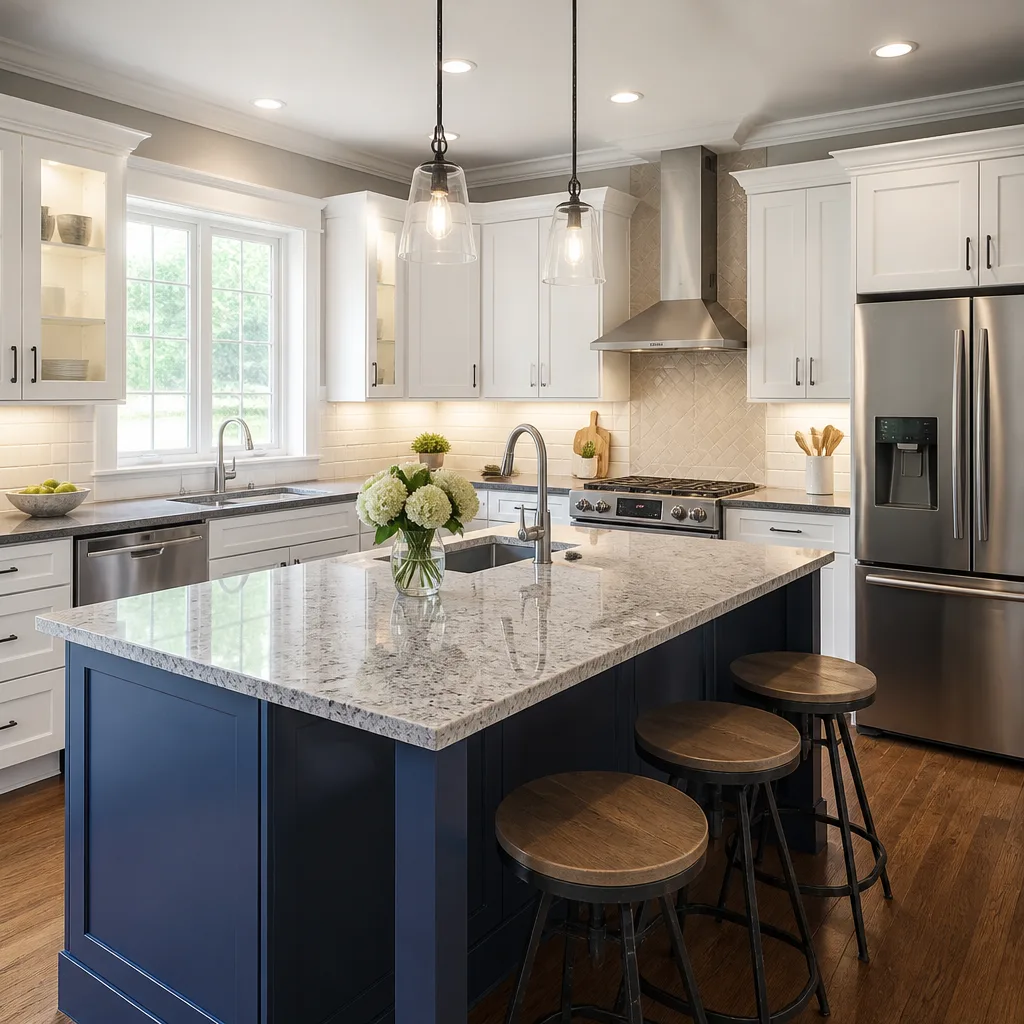
Kitchen design and layout means planning where every cabinet, appliance, and countertop goes before a single wall gets opened. Most Fort Worth kitchens in homes built before 2005 weren’t designed for how people cook now: no landing space next to the fridge, a sink staring at a wall, and an island that blocks traffic instead of helping it. That’s exactly the problem Sawyer Remodel Fort Worth solves. Call (682) 841-6652 and we’ll walk your kitchen with you, tape measure in hand, and put a layout on paper that fits the way your household actually lives.
We’re part of the full Kitchen Remodeling work we do across Fort Worth, but design is the step most people skip without realizing it. Nobody wants a $45,000 kitchen with a drawer that hits the oven handle. Layout comes first. Always.
Key Takeaways
- You get a written price before work starts. Not a ballpark. A written number.
- The 365-Day Done Right Promise covers every design and layout decision we make. If it’s not right, we fix it.
- You’ll see your kitchen on paper and in 3D before demolition. No surprises in cabinet placement.
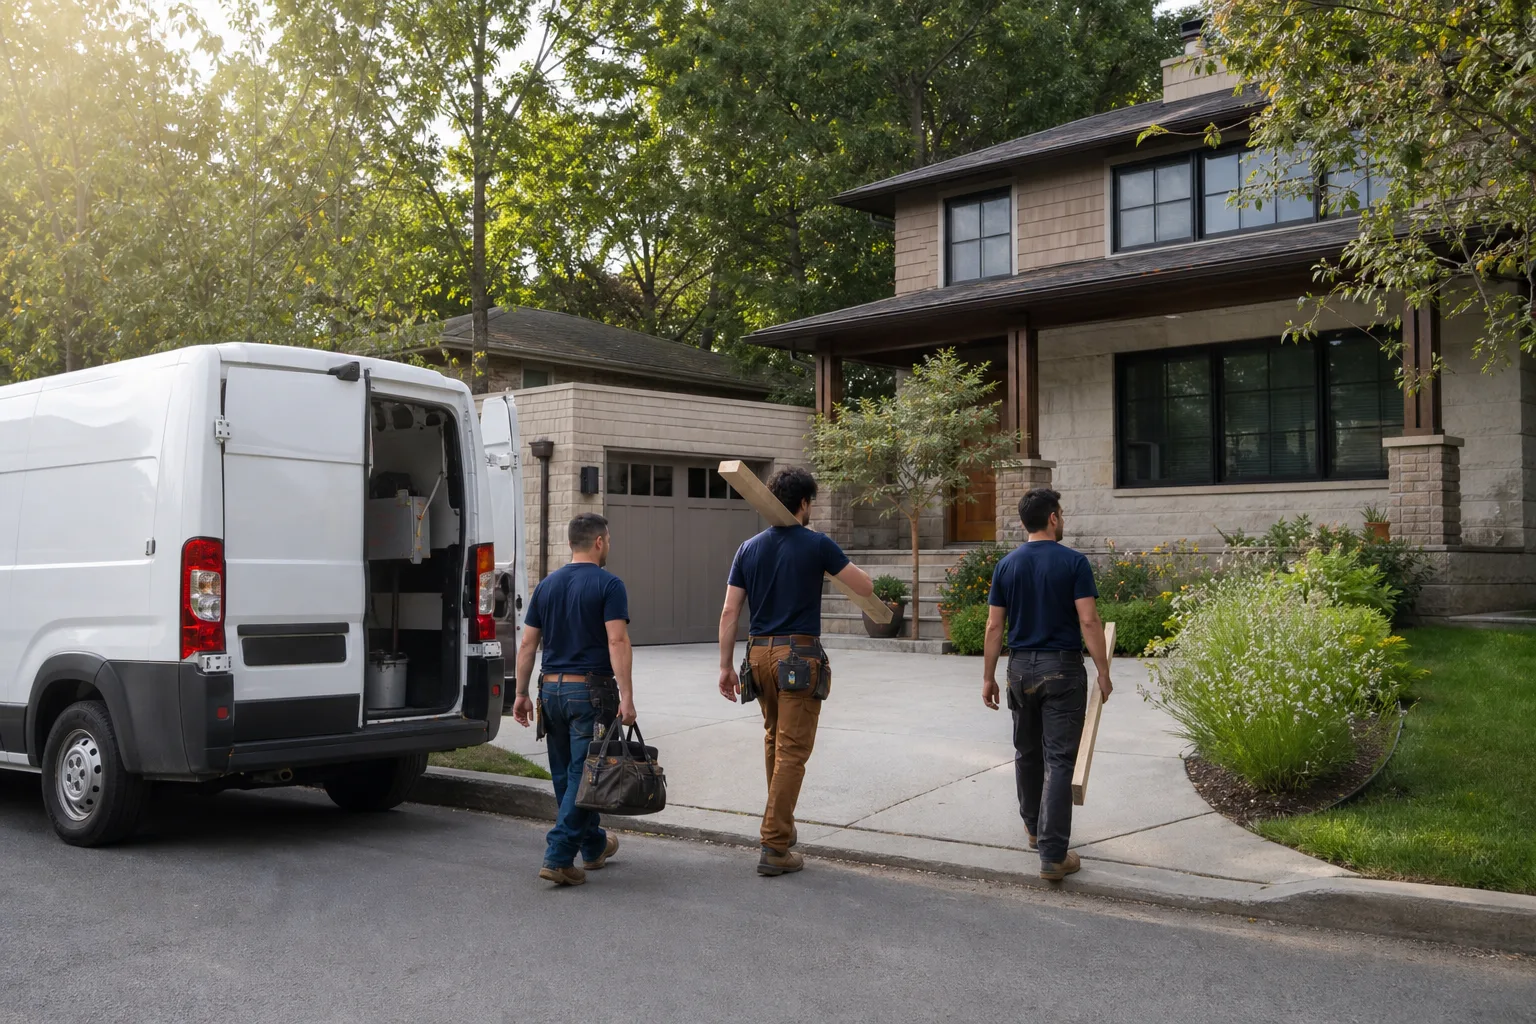
- Background-checked, uniformed technicians do the work. You’ll know exactly who’s walking through your door.
When You Need Kitchen Design & Layout
If you’re nodding at any of these, layout work is in your future. It’s not just cosmetic, it’s the step that keeps your home functioning while everything else gets torn out and put back.
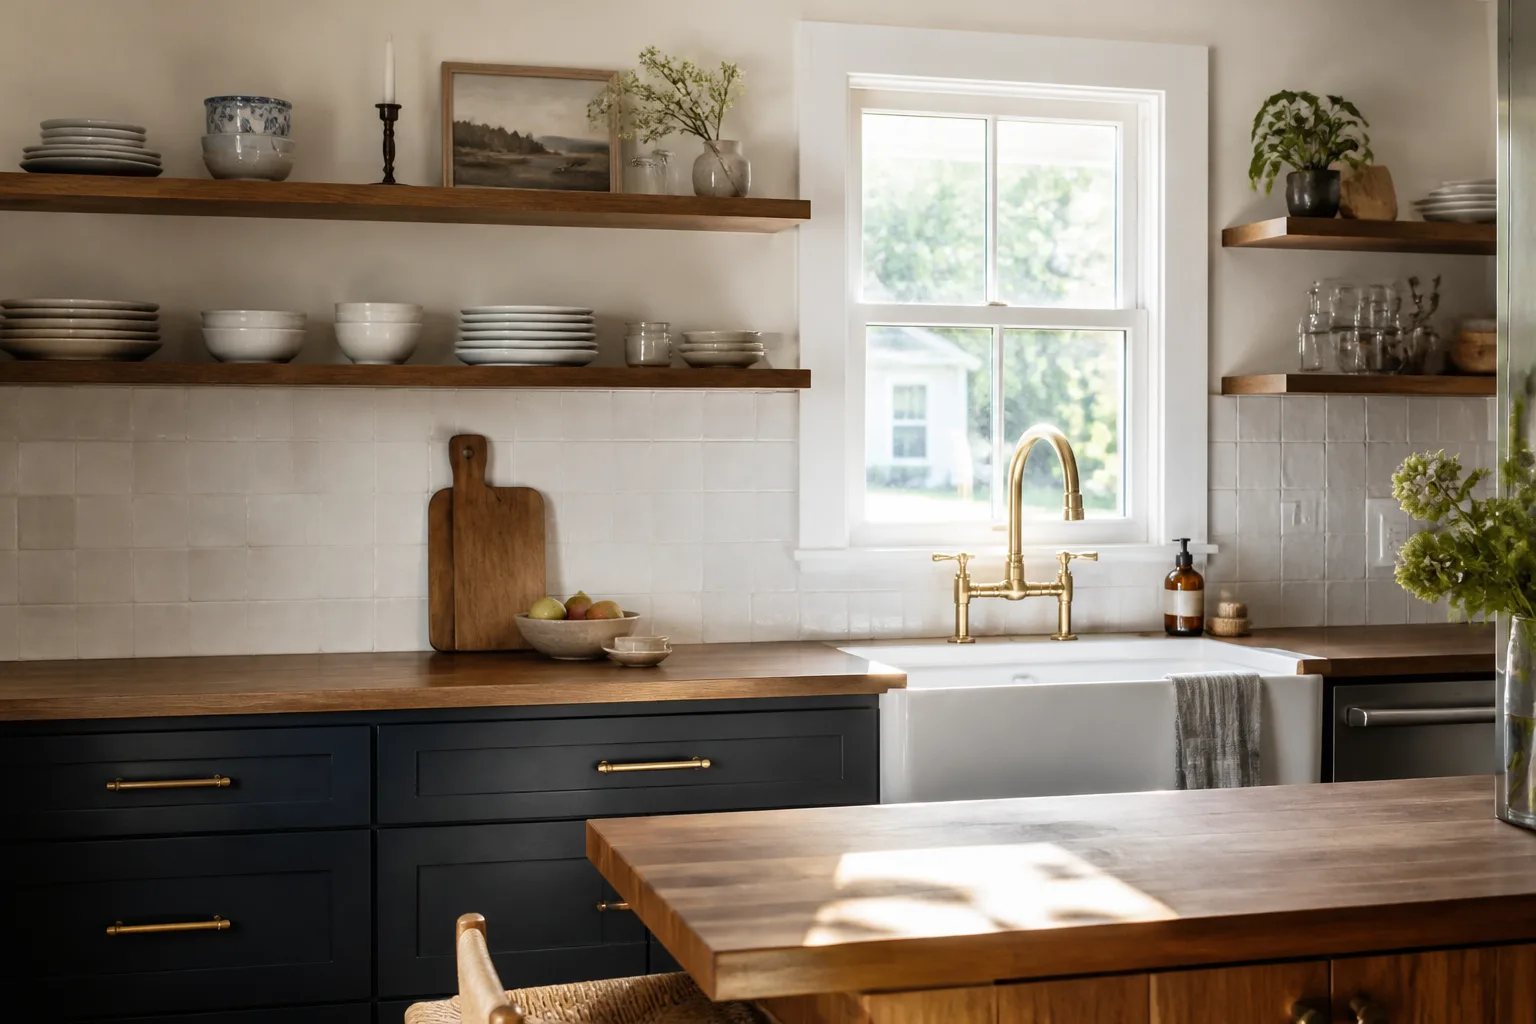
- Your kitchen has a “one-butt kitchen” problem. Two people can’t cook at once without colliding. In older Wedgwood and Ridglea Hills ranches we work on, the original kitchens were built tight, often 9 by 11 feet. A smarter layout fixes that without always adding square footage.
- The refrigerator blocks a doorway or the island cuts the room in half. Bad clearance is the number one layout mistake we correct in Arlington Heights and TCU-area homes, where kitchens got expanded once or twice over the decades.
- You’re moving walls or windows. If the footprint changes, the layout has to be redrawn. Period.
- Appliances are being rearranged, not just replaced. Switching from a slide-in range to a wall oven plus cooktop changes cabinet runs, counter depths, and venting.
- Nothing was ever drawn up before. You’d be shocked how many Fort Worth kitchens were built on the fly, with whatever cabinets were on sale at the time. We fix that with a plan.
- You want a peninsula or island but don’t know if it’ll fit. In Keller and North Richland Hills homes, we see it constantly: an island that leaves 30 inches of clearance instead of the 42 to 48 a real work aisle needs.
Our Kitchen Design & Layout Process
We run every job under The Relay Standard. That’s a live arrival time before we show up, photo updates as the work happens, and a written price before anything gets built. Design work follows the same rules, because a layout is a promise about how your kitchen will work.
- Walk-and-measure visit. We come to your home, get exact dimensions, and look at how your plumbing, electrical, and venting are set up right now. No assumptions from old blueprints.
- Use-pattern conversation. We’ll ask who cooks, how often, and what drives you crazy about the current layout. A kitchen that hosts holiday dinners in Fairmount is different from one that does weekday breakfasts only in Benbrook.
- Initial concepts, drawn to scale. You get a plan view showing cabinet runs, appliance locations, walkways, and the work triangle. If something won’t fit, you’ll see it now, not after cabinets arrive.
- 3D visualization of the layout. You’ll see the space from eye level, which matters for sight lines and getting a feel for how the room will actually live.
- Material and cabinet brand selections. We draw from partners like KraftMaid and Wellborn for cabinetry, plus Cambria for quartz surfaces, so your layout is paired with cabinets and counters that will actually arrive in the sizes we’ve drawn.
- Written price, then build. Once the layout is settled, you approve the plan and get the written number before any work begins. That’s the invoice number. No change at the door.
Kitchen Design & Layout Pricing in Fort Worth
Design-only work is the cheapest part of a kitchen project, but you should know real numbers. For a layout plan with drawings and a 3D view, most Fort Worth homeowners spend between $800 and $2,500 when it’s scoped as a standalone service. If the design rolls into a full kitchen remodel with us, the design and layout phase is included in the project scope, which most often lands between $28,000 and $75,000 depending on cabinet run length, appliance moves, and countertop surface.
| Scope | Typical Fort Worth Price Range |
|---|---|
| Layout-only plan, no build | $800 – $2,500 |
| Layout plus cabinet refacing | $12,000 – $26,000 |
| Full layout redesign with mid-range cabinets | $30,000 – $55,000 |
| Full layout redesign, custom or semi-custom cabinets | $50,000 – $80,000+ |
What moves the number: moving plumbing or gas lines, load-bearing wall removal, appliance relocations that need new electrical runs, and whether you choose stock, semi-custom, or fully custom cabinetry. KraftMaid semi-custom costs more than stock but solves awkward corners better. Wellborn gives us more finishes. Cambria comes at a premium over laminate but it wears like iron. We’ll show you all of it in writing.
Call (682) 841-6652 for a free estimate. You’ll get a real number, not a guess.
Layout Patterns We Use in Fort Worth Homes
Fort Worth housing stock spans 1920s bungalows near the hospital district to 1990s and 2000s suburban builds in Alliance and Saginaw. The layout problems differ, and so do the fixes. We don’t use the same template twice.
Galley Kitchens in Older Neighborhoods
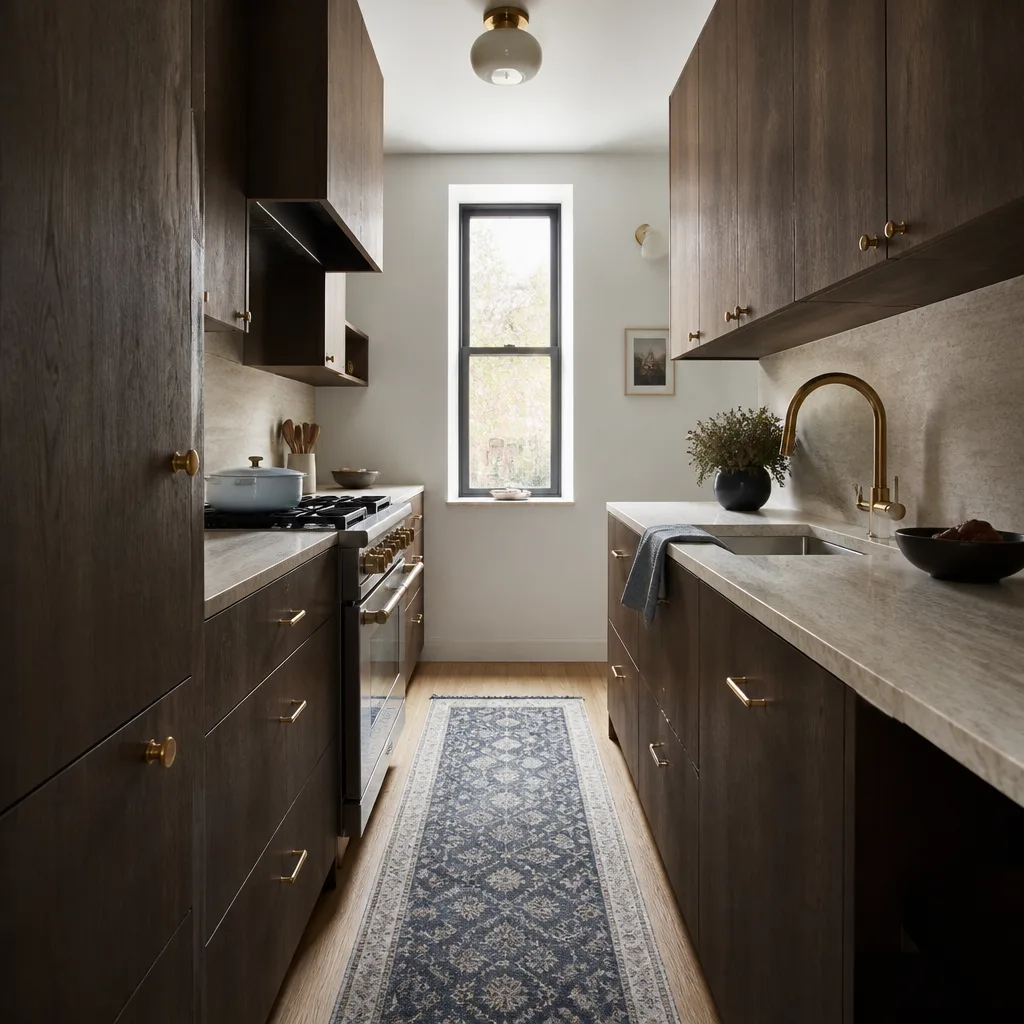
You’ll find galley kitchens in the older parts of Ridglea, Crestline, and around Magnolia. The classic mistake is treating both walls as full cabinet runs and leaving a 36-inch choke point in the middle. Our fix is often to keep one run full-depth and drop the other to base cabinets only, or to steal space from an adjacent dining room to widen the aisle. In a Ridglea bungalow, we pulled a peninsula off the window wall and gained a real work aisle without moving a load-bearing wall.
Open-Plan Islands in Suburban Kitchens
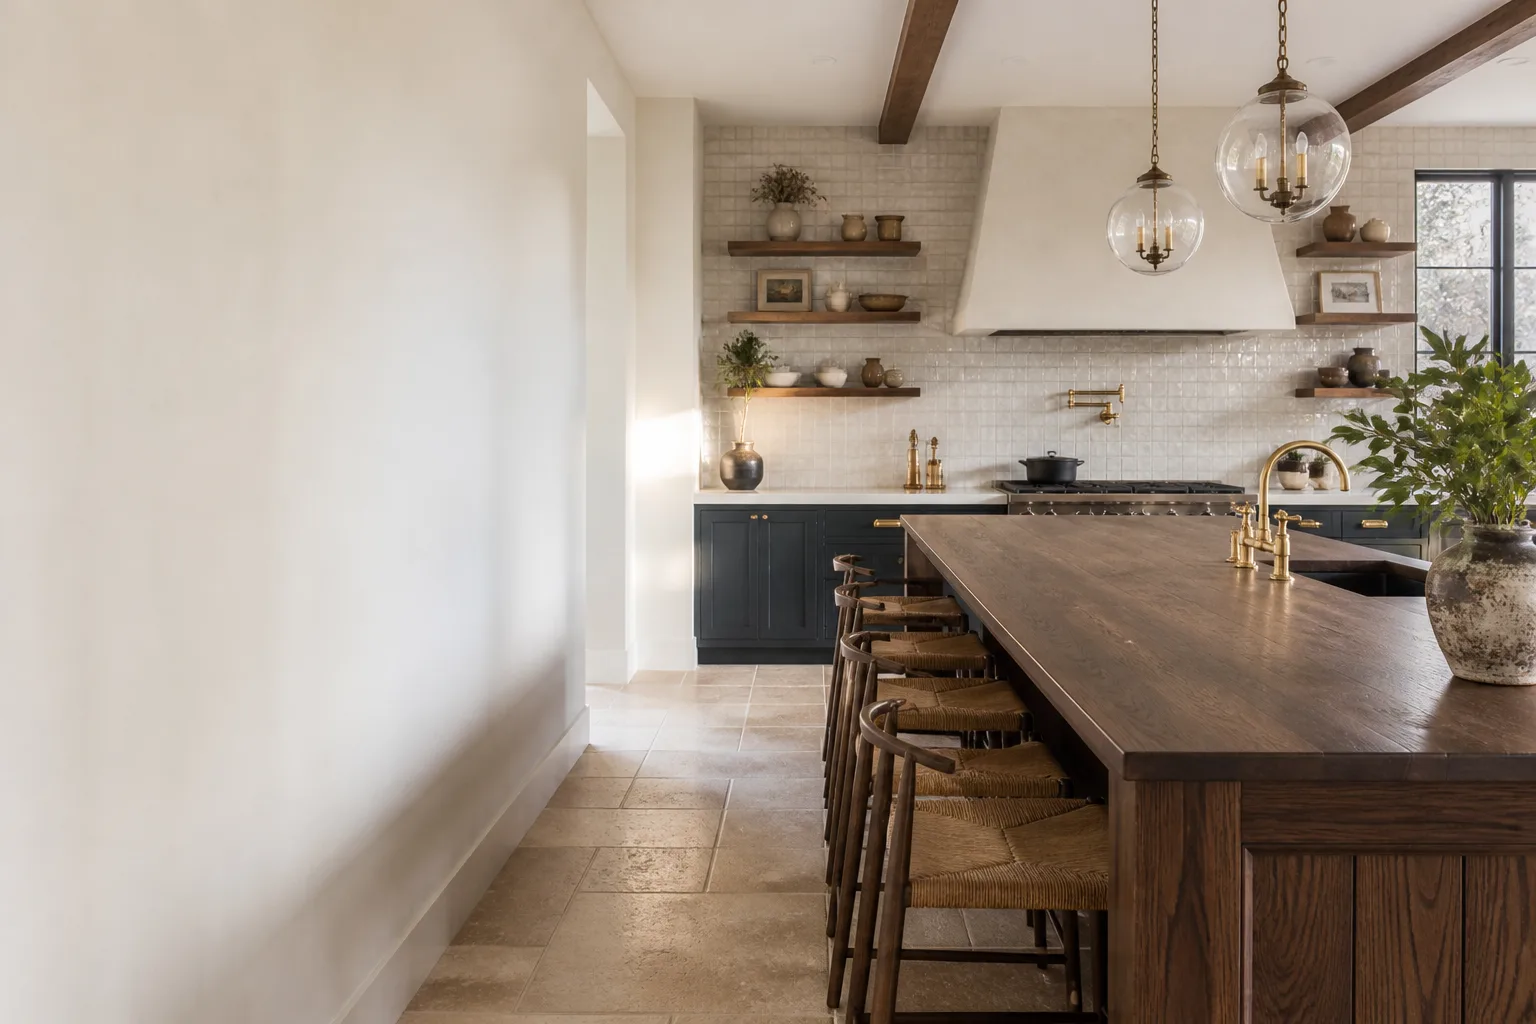
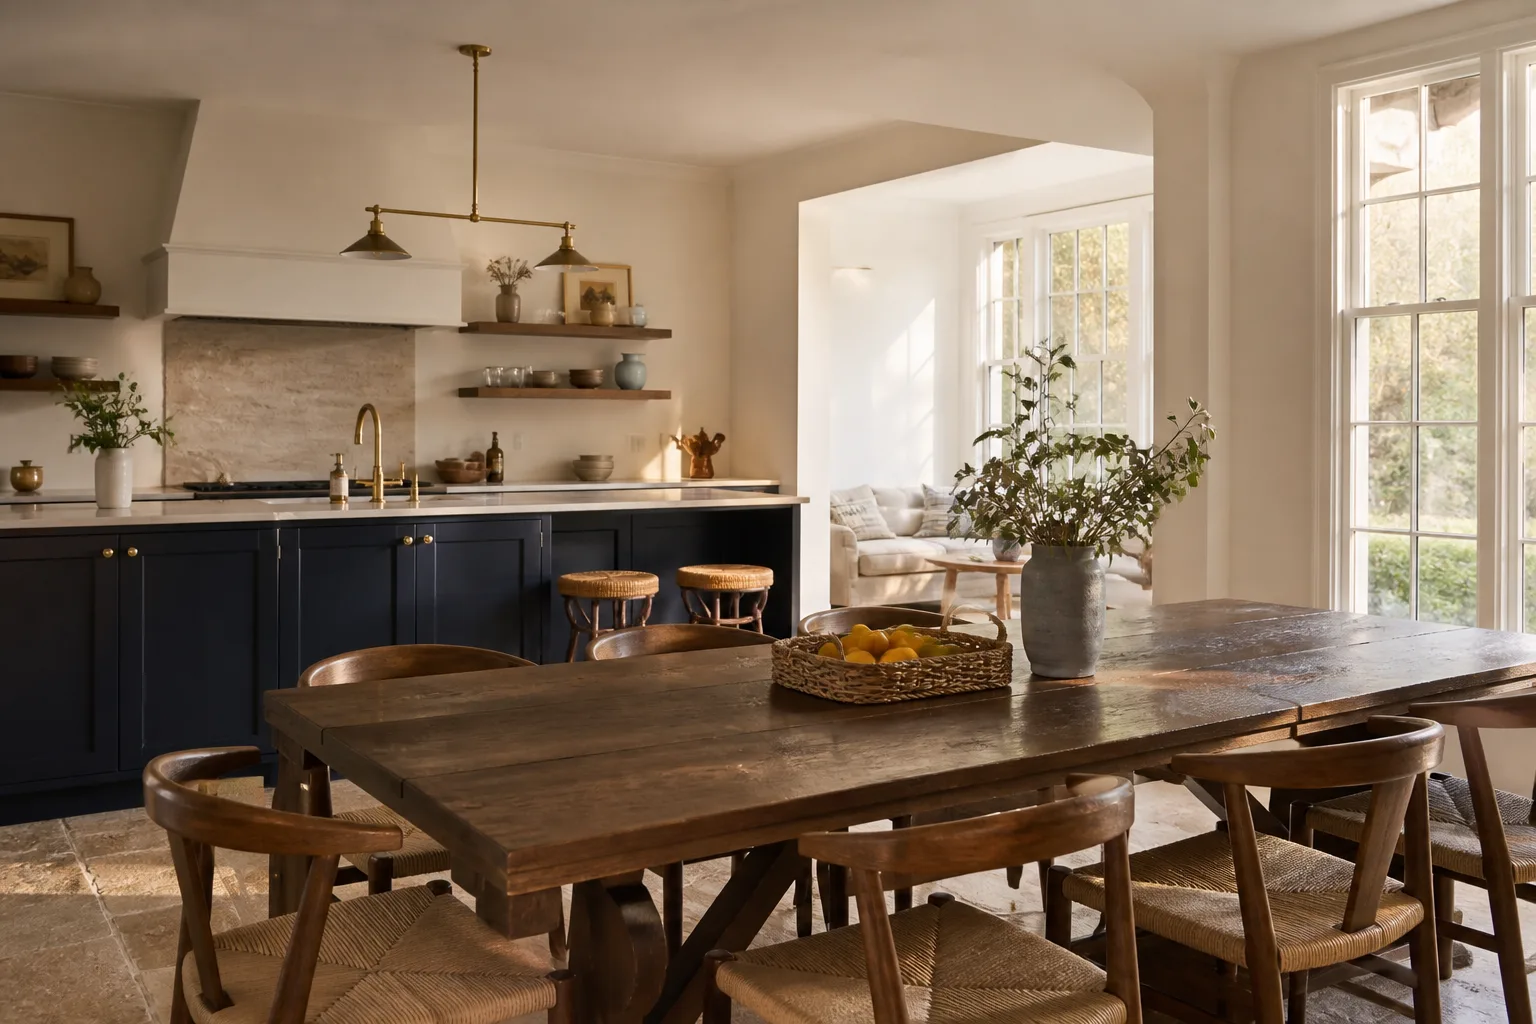
In newer areas like Walsh, Viridian, and north Fort Worth, the enemy is the oversized island that blocks flow between the range, sink, and fridge. We redraw the island footprint to 4 by 7 feet maximum unless there’s a real seating requirement, and we verify walkway clearance at 42 inches minimum before any cabinets get ordered. You’d be surprised how many “open concept” kitchens fail that test with a range door open.
The Work Triangle Still Matters
The old rule says the sum of the three legs between sink, range, and fridge should land between 13 and 26 feet. It’s not a law, but it’s a good baseline. In our Arlington Heights remodels, we keep it tight without crowding the cleanup zone. In big Tanglewood kitchens, we expand it deliberately so two cooks don’t cross paths.
What Layout Should Fix Besides Cabinet Placement
A kitchen layout is a system, not a floor plan. It has to account for all of this, and we draw each one with dimensioned callouts before you ever see cabinets.
- Landing space. At least 15 inches of counter next to the fridge and 12 next to the range on one side. No exceptions, per basic safety and convenience.
- Walkway clearance. 36 inches minimum in a single-cook kitchen, 42 to 48 in a multi-cook kitchen. We mark this dimension on every drawing.
- Appliance swing zones. The dishwasher door, oven door, and fridge doors all need their own arcs without collision. We flag conflicts before they’re built.
- Ducting and venting paths. A hood over a peninsula island is easy on paper and a bear to vent if joists run the wrong way. We check the attic space during the walk.
- Natural light and sight lines. Good layout in a Fort Worth kitchen should connect to the backyard, a breakfast nook, or the family room. We design for the view you actually have.
Materials That Pair With a Smart Layout
Once the layout is right, materials make or break how the kitchen ages. We partner with manufacturers so you’re not buying from a mystery supplier.
- KraftMaid cabinetry for semi-custom lineups with inset options and a big finish palette. It holds a layout’s tolerances well because sizing is consistent.
- Wellborn cabinetry when you want a fully custom route, especially for odd corner conditions older Fort Worth homes throw at us.
- Cambria quartz for countertops that survive a hot pan, a dropped stockpot, and Fort Worth humidity without a sealant schedule.
These brands carry manufacturer backing, which means the warranty lives with the product, not just with our workmanship.
FAQs – Kitchen Design & Layout
How much does kitchen design and layout cost in Fort Worth?
A standalone kitchen layout plan in Fort Worth typically costs $800 to $2,500, while full layout work bundled with a kitchen remodel runs $28,000 to $75,000 depending on size and finishes. Material choices like Cambria countertops or semi-custom KraftMaid cabinets push the number higher, but you’ll see it all in writing before signing anything. Call (682) 841-6652 for an exact quote, free of charge.
Can you redesign my Fort Worth kitchen without tearing out all the cabinets?
Yes, in many cases we can reuse existing cabinet boxes and change the layout with refacing, new doors, and moving select base or wall cabinets to better positions. It depends on the cabinet construction and the new appliance plan. We’ll tell you honestly during the walk whether refacing makes sense or if replacement will cost less in the long run. Call (682) 841-6652 to schedule a look.
Do I have to move walls to improve my kitchen layout?
No, plenty of Fort Worth kitchen layouts improve dramatically with wall removal only when it’s necessary. Often the fix is cabinet depth, island shape, or appliance placement, none of which require structural changes. If a wall does need to go, we’ll show you the structural implication and the written cost before you commit. Call (682) 841-6652 and we’ll tell you what’s actually possible in your home.
What if the layout doesn’t work once it’s built?
You’re covered by the 365-Day Done Right Promise. If a layout decision we made isn’t right in daily use, we come back and make it right within a full year of project close. That includes things like a cabinet door swing that causes a collision or a walkway that feels too tight once furniture lands. Call (682) 841-6652 and we’ll schedule the fix.
Can you come today to look at my kitchen layout problem?
We answer our phones around the clock, so you can get on the schedule as early as today, and we’ll give you a live arrival time before we head your way. Same-day visits depend on crew availability, but we don’t make you sit through a four-hour window. Call (682) 841-6652 and ask.
Get Your Kitchen Layout Drawn Right in Fort Worth
If your kitchen fights you every time you cook, the fix usually starts with a pencil line, not a demolition hammer. Sawyer Remodel Fort Worth draws layouts for real kitchens in real Fort Worth houses: the galleys, the cramped islands, the diagonal-corner problem children. You’ll get a written price before any work starts, a live arrival time before we show, and a year of the 365-Day Done Right Promise after the work closes. Call (682) 841-6652 for a free estimate, or visit our Kitchen Remodeling in Fort Worth page to see the full scope of work we do.
Written by Luca Romano, Owner at Sawyer Remodel Fort Worth, serving Fort Worth.