

Free written scope consultation - allowances, timeline, and change-order rules on paper before a single trade is scheduled
Styles & brands we work with


See the difference
 Before
 After
After Before
 After
After Before
 After
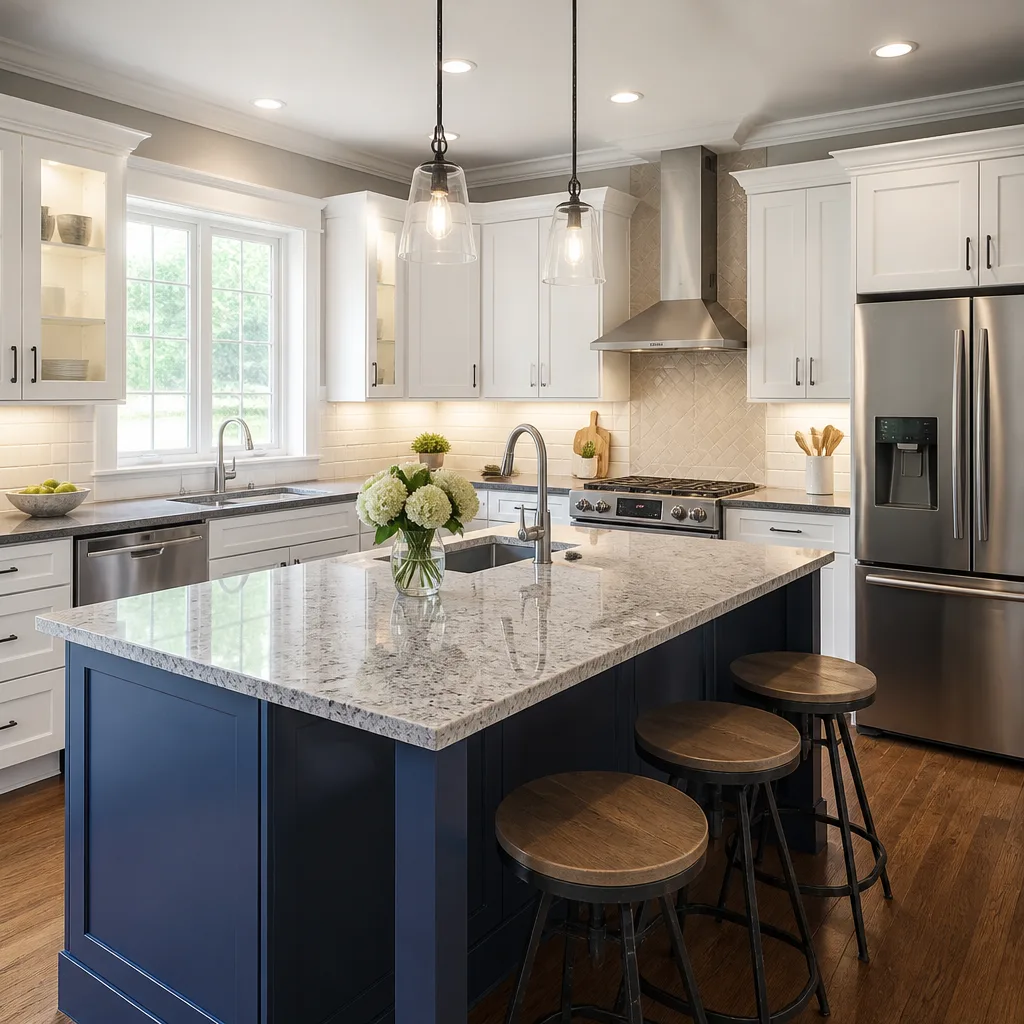
AfterKitchen Island Installation in Fort Worth, TX
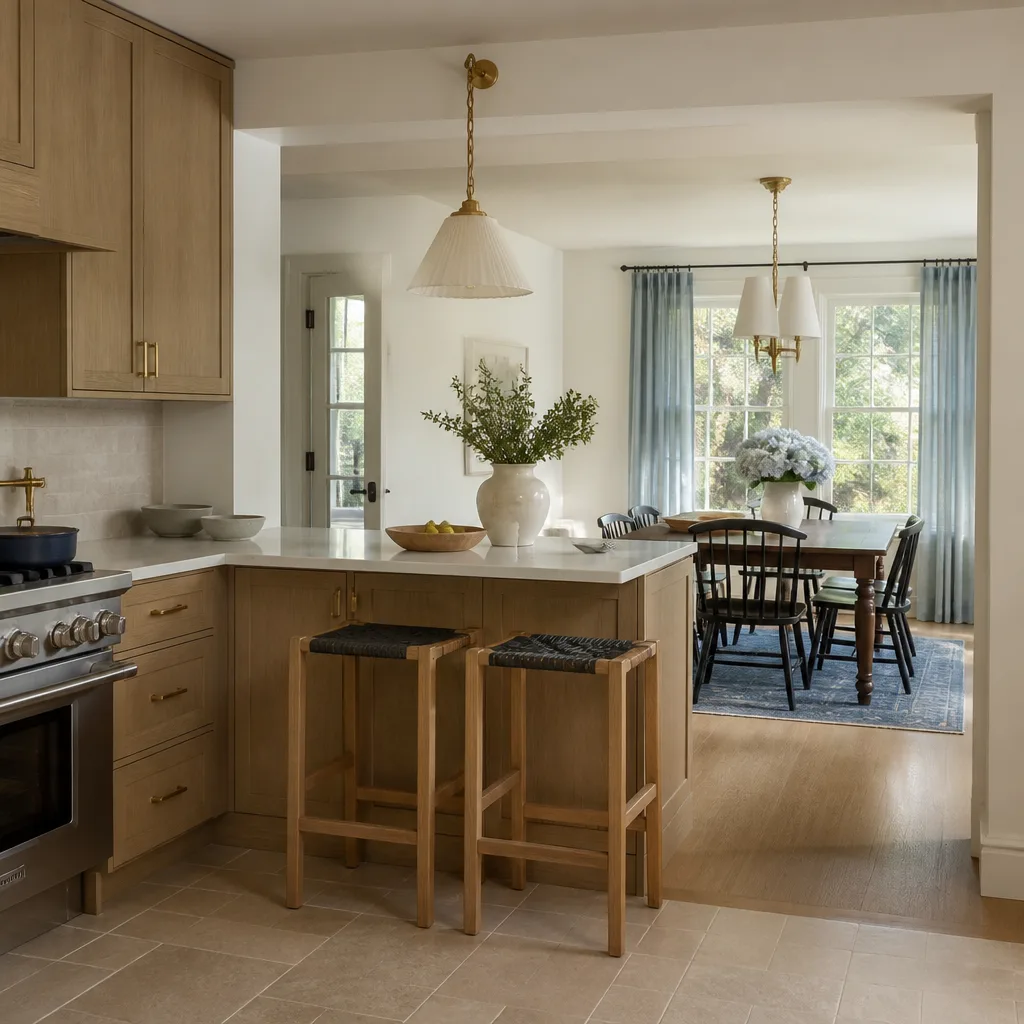
Kitchen island installation in Fort Worth typically runs $3,500 to $9,500 depending on size, plumbing, electrical work, and countertop choice. For a basic 4-foot island with a prefab butcher block top, you’re looking at the lower end; a 7-foot island with a Cambria quartz top, sink, and dedicated electrical circuits will hit the upper range. Sawyer Remodel Fort Worth handles the entire job, from rough-in to final trim, and every project starts with a written price before any work begins. Call (682) 841-6652 to get your number.
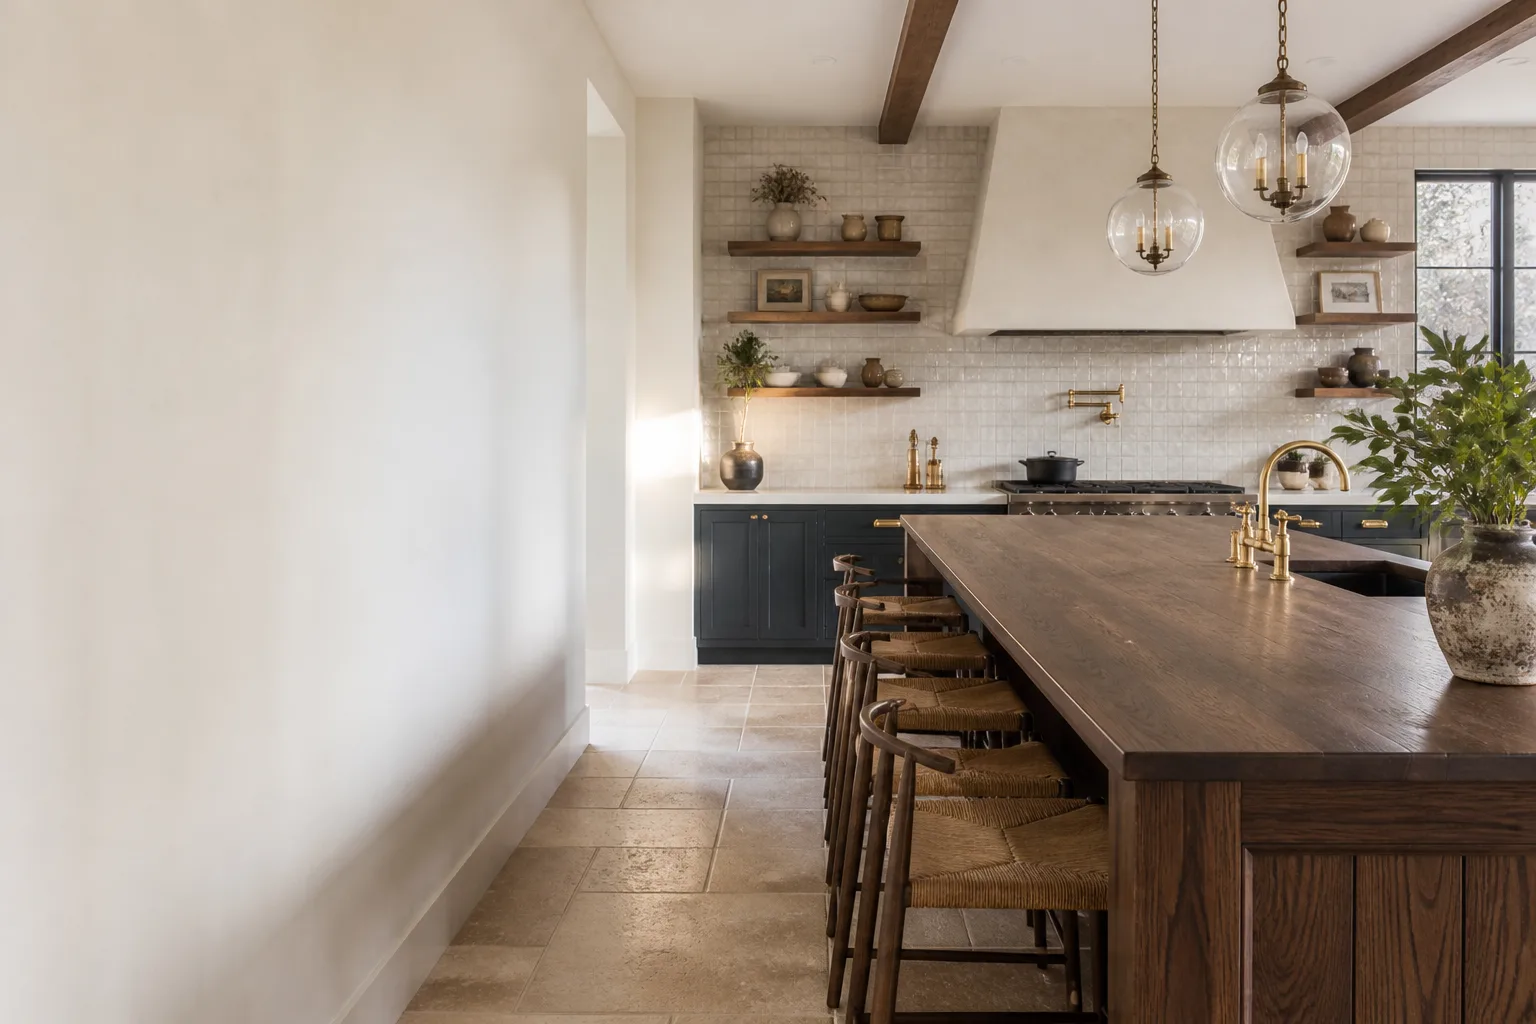
This is a focused service under our broader Kitchen Remodeling in Fort Worth work, and it’s one of the highest-impact changes you can make to how your kitchen actually functions day to day. A well-built island adds prep space, seating, storage, and a natural gathering point, but it has to be done right: load-bearing considerations, plumbing vents, code-compliant electrical, and a countertop that can handle Fort Worth’s temperature swings without warping or cracking.

When You Need Kitchen Island Installation
Most Fort Worth homeowners we talk to don’t start out saying “I need an island.” They start with a frustration. Here’s what usually prompts the call:
- You’re prepping meals on a 12-inch strip of counter next to the sink. Homes in Ridglea, Wedgwood, and the older neighborhoods near TCU often have galley kitchens that were fine in 1968 and aren’t fine now. An island gives you a full work surface without moving walls.
- Everyone crowds the kitchen during holidays or game days. In Fort Worth, the kitchen is where people stand. An island with seating on one side gives guests a place to sit without being in the cook’s path.
- You’ve already decided on a full Kitchen Remodeling project and the island is part of the plan. We build islands as part of larger remodels and as standalone projects.
- Your current island is too small, awkwardly placed, or built with materials that have aged out. We see plenty of 1990s-era islands in Arlington Heights and Mira Vista that are six inches too narrow, missing electrical, or topped with laminate that’s peeling at the edges.
- You want a prep sink or beverage fridge but don’t want to sacrifice counter space elsewhere. Moving water or power to an island is exactly the kind of work that needs a licensed contractor who pulls permits and schedules inspections.
- The kitchen has an open floor plan and the space feels undefined. An island anchors the room and gives the eye a stopping point between the kitchen and living area, which matters a lot in the open-concept builds common in Alliance and north Fort Worth.
Our Kitchen Island Installation Process
We don’t show up with a vague plan and a truckload of lumber. The process is specific and you’ll know what’s happening at each step.
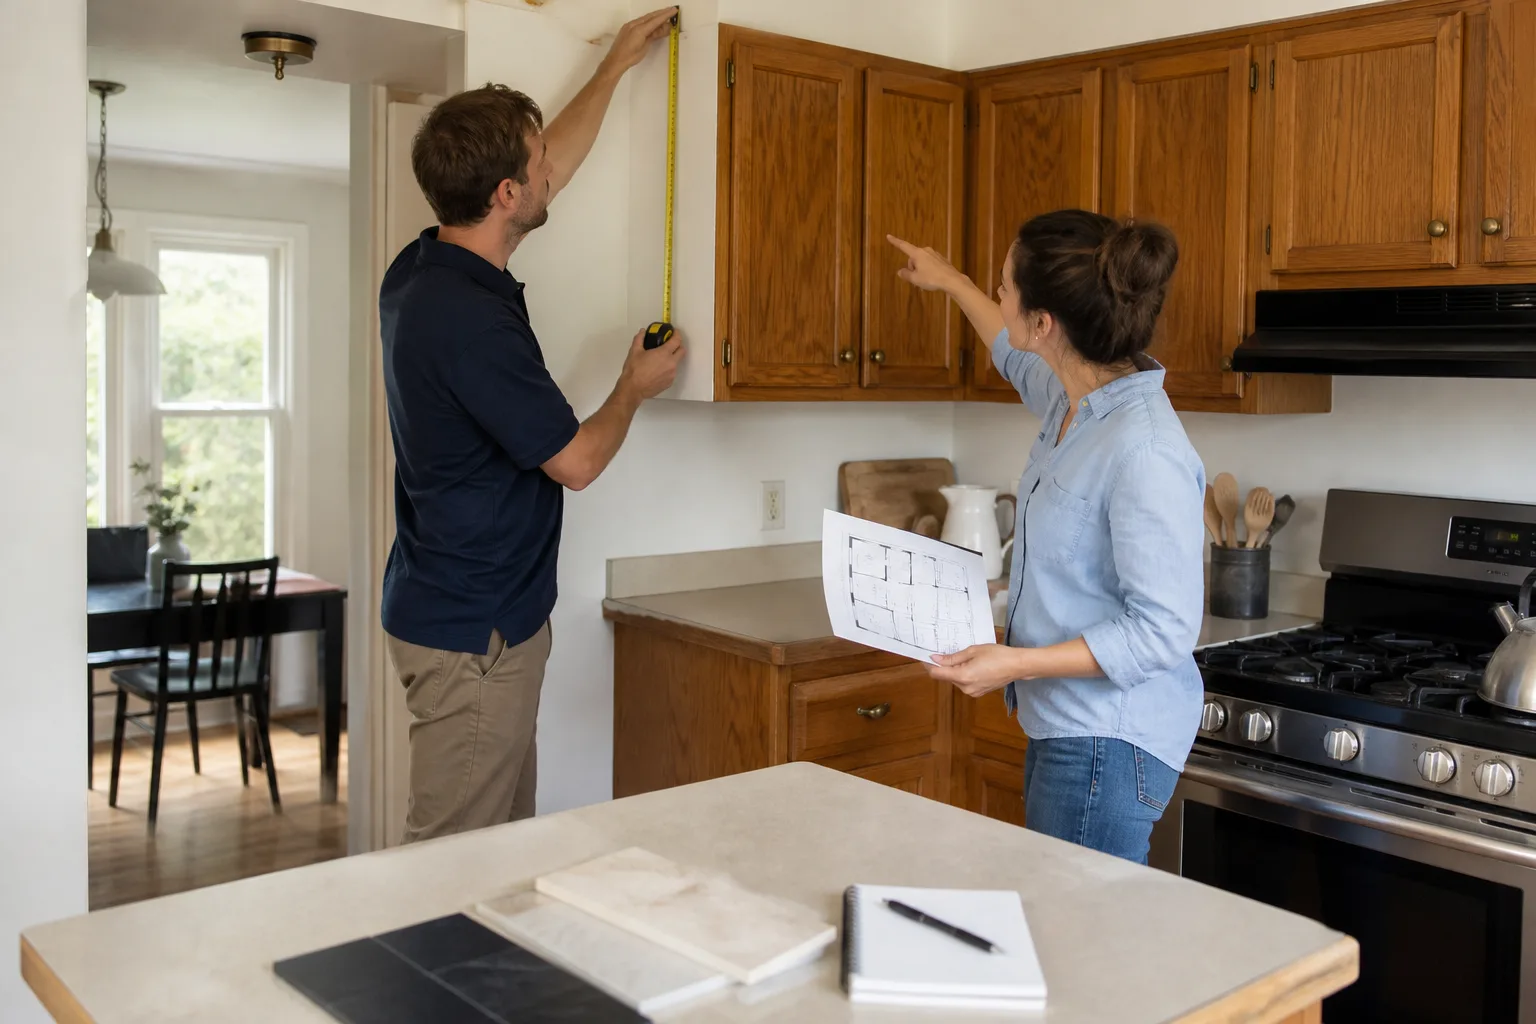
- Site visit and measurements. We come to your Fort Worth home, measure the actual floor space, check joist direction and access from below (if you have a crawlspace or basement), and talk through how you want to use the island: prep, seating, sink, cooktop, or all of it.
- Written proposal with line-item pricing. Before any tool is picked up, you get a written price. That means cabinet boxes, top material and fabrication, plumbing rough-in if there’s a sink, electrical circuits, flooring patch-in if we’re moving things, and finish work. The number on the invoice is the number you approved.
- Design and material selection. We bring samples to you. Cabinetry options include KraftMaid and Wellborn lines. Countertop samples from Cambria are available for quartz, plus granite and butcher block. You pick what works for your budget and your kitchen’s existing palette.
- Rough-in work. If your island needs plumbing or electrical, we pull permits through the City of Fort Worth, get the rough-in done, and schedule inspections. This happens before any cabinetry goes in, because the inspection has to see the work.
- Cabinetry, top, and finish. Base cabinets get set, leveled, and anchored. The countertop template happens on-site for a precise fit, then fabrication and install. Edge trim, hardware, sink and faucet hookups, and final trim wrap the job.
- Walkthrough and photo documentation. Before and after photos get sent to you through our Relay Visibility system, and we review the finished island together. Every project carries our 365-Day Done Right Promise in writing: if it’s not done right, we make it right.
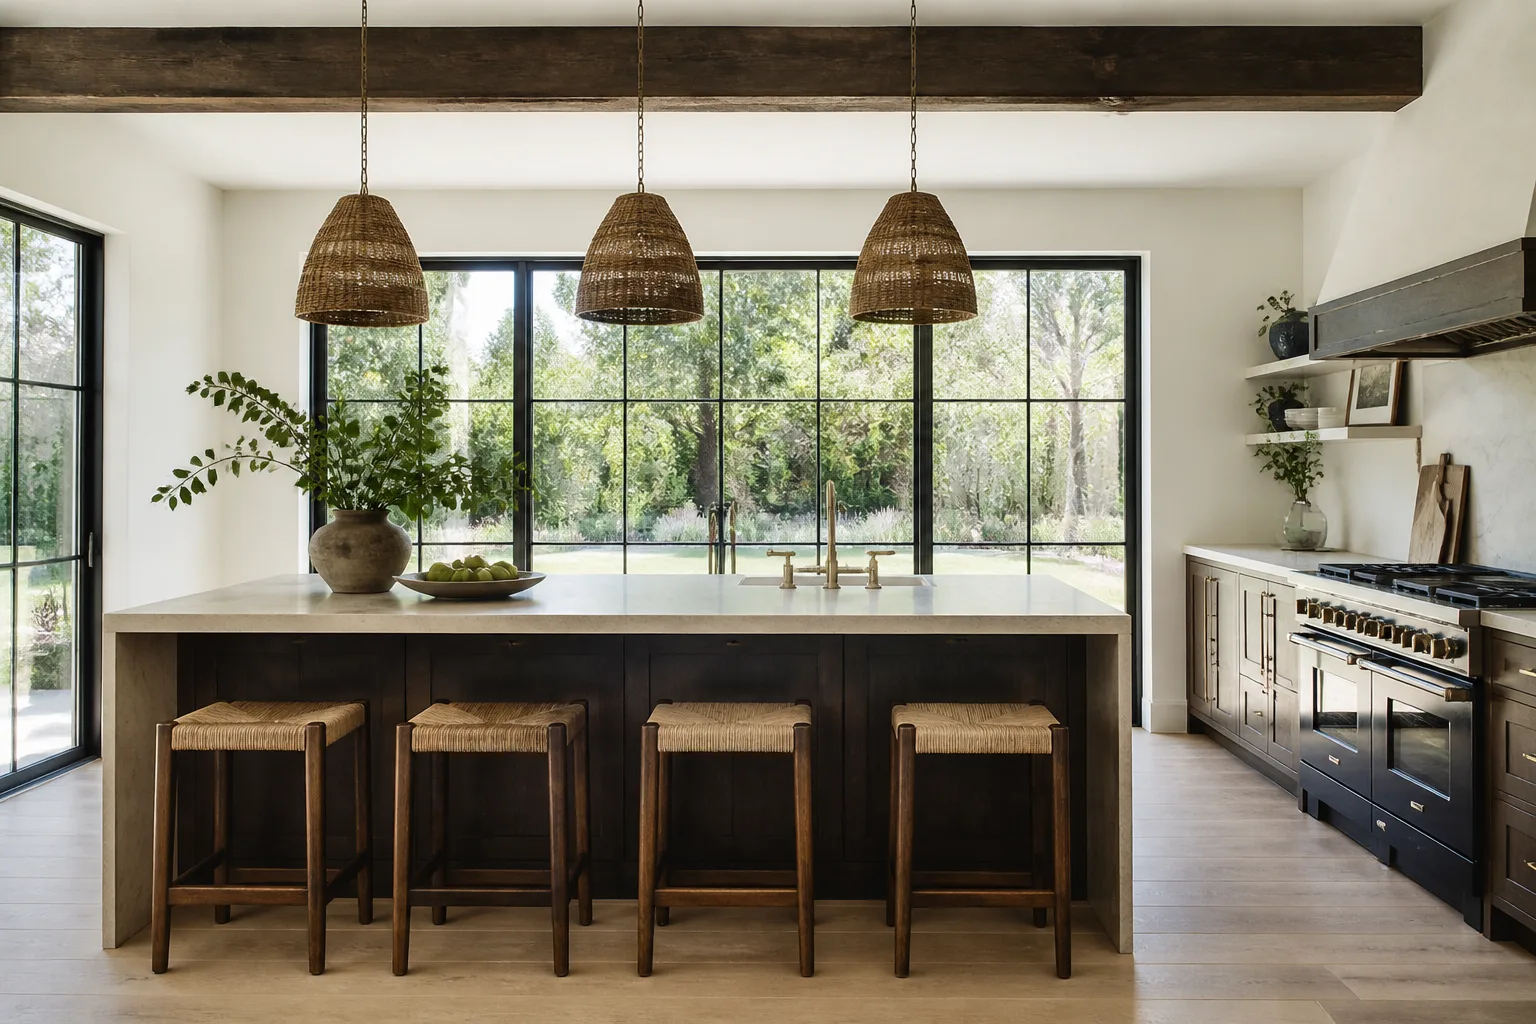
Kitchen Island Installation Pricing in Fort Worth
Fort Worth’s home stock is all over the map, from 1920s bungalows in Fairmount to new construction in Walsh and the far north developments, so pricing varies by what’s already behind your walls and under your floors. Here’s what we see in this market.
| Island Type | Typical Fort Worth Range | What’s Included |
|---|---|---|
| 4-foot basic island, no plumbing or electrical | $3,500 – $5,200 | Base cabinets (KraftMaid or similar), butcher block or laminate top, basic hardware, installation |
| 5 – 6 foot island with seating overhang | $4,800 – $6,800 | Larger cabinet run, quartz top with overhang, support brackets, stool-height design |
| Island with prep sink and faucet | $6,200 – $8,500 | Plumbing rough-in, sink, faucet, drain line, cabinet modifications, countertop with cutouts |
| Island with electrical (outlets, pendant lights) | Add $800 – $1,800 | Dedicated circuit if needed, GFCI outlets in code-compliant placement, switch runs, fixture mounts |
| Full custom island with Cambria quartz, seating, both sink and electrical | $8,500 – $12,000+ | Everything above plus premium top, backsplash work if the island sits against a wall run, finished end panels |
What moves the number: whether we’re cutting into a slab foundation to run plumbing (common in Fort Worth, and yes, it’s more expensive than running lines through a crawlspace), the size and weight of the top you choose, and whether the existing flooring has to be patched or replaced where the old fixture sat. Cambria quartz tops run higher than prefab granite or butcher block, but they’re non-porous and come with a manufacturer warranty that backs the material.
The estimate is free. We don’t charge to come look, measure, and give you a number in writing. Call (682) 841-6652 and we’ll put you on the schedule.
Why Fort Worth Homeowners Choose Sawyer Remodel Fort Worth
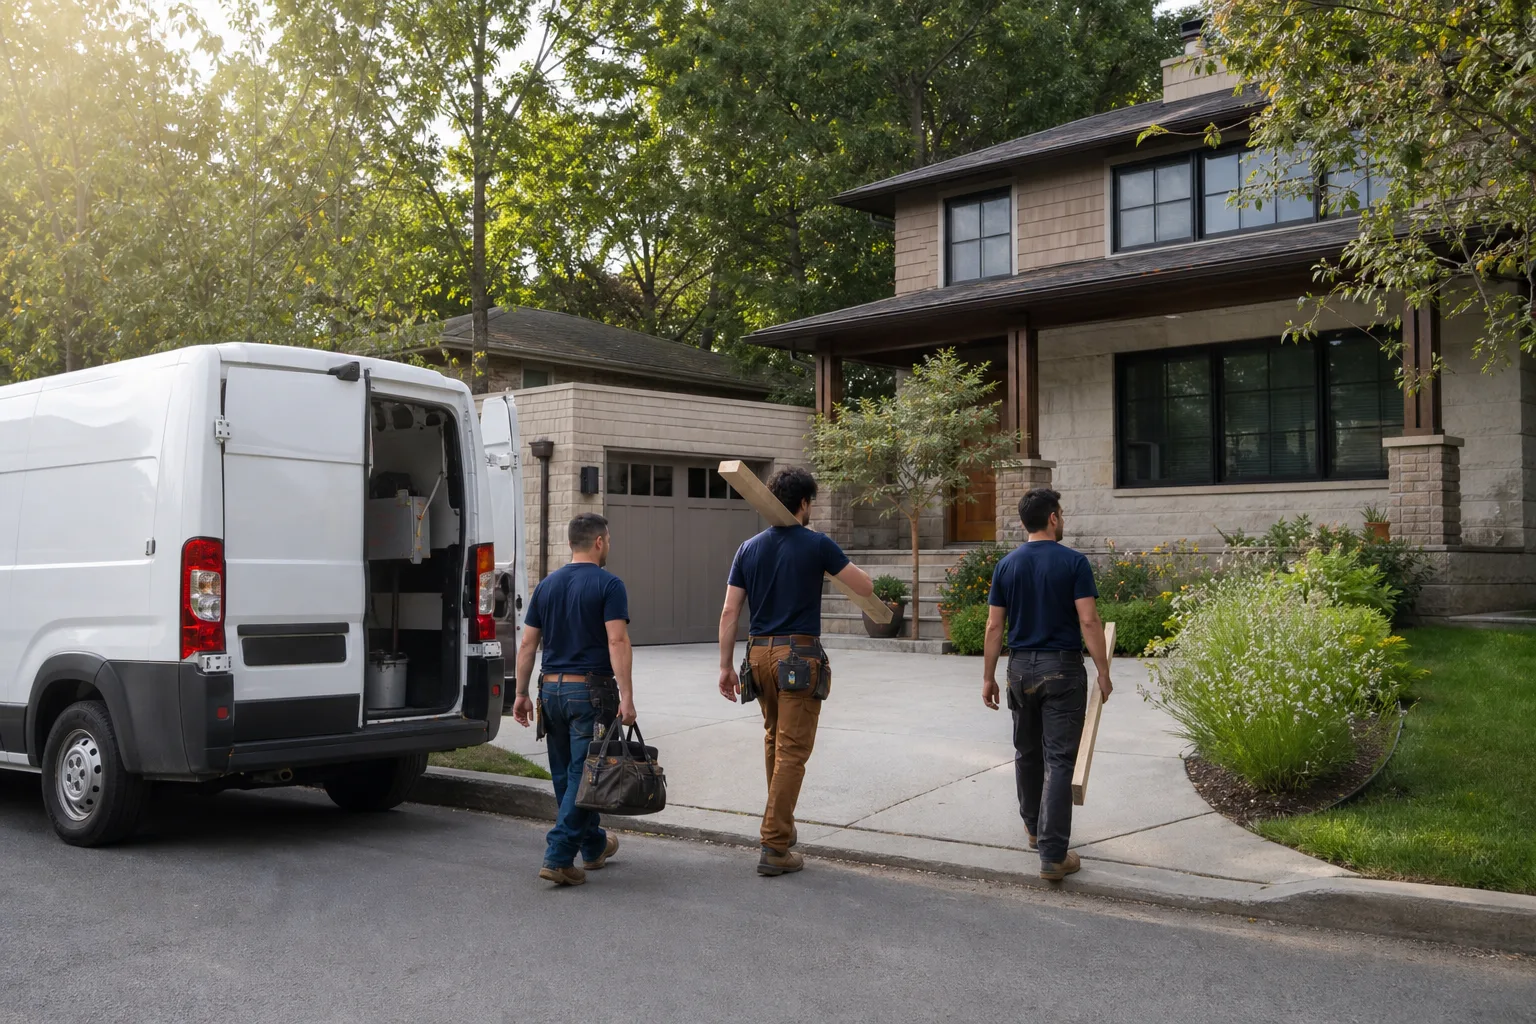
Luca Romano runs this location. He’s been doing residential remodeling under the Relay Home Co. umbrella since 2005, which puts nearly two decades of Fort Worth-area work behind the crew that shows up at your door. You’ll know who is coming before they arrive because every technician is background-checked, uniformed, and sent with a live arrival time through our Relay Visibility system.
Every project runs under The Relay Visibility Guarantee. That’s not a marketing line; it’s the specific operating standard we hold: a written price before work starts, live arrival time tracking, and before-and-after photo updates posted to your project file. You don’t chase us for updates. You get them automatically.
And when the island is done, you’re covered for a full year. The 365-Day Done Right Promise means if something isn’t done right, we make it right. That’s in writing on every job we do, not something you have to request or negotiate.
What Most Contractors Won’t Tell You About Island Installation
Island work looks simple from the outside. It isn’t. Here’s what actually matters and what we check before quoting your job.
Joist direction and floor load. A 7-foot island with a stone top weighs a lot more than a kitchen table. If the joists run the wrong way or the subfloor has been compromised by an old leak, we’ll see it and tell you before the cabinets go in. In older Fort Worth homes with pier-and-beam foundations, we’ll often add blocking from below.
Code-compliant electrical is not optional. Countertop islands in kitchens require GFCI-protected outlets, and the 2023 NEC has specific rules about where they go and how many. If your island has seating on one side and workspace on the other, outlet placement follows the work side. We pull permits and the inspector signs off. If a contractor tells you they don’t need a permit for island electrical in Fort Worth, get someone else.
Countertop overhangs and support. A 12-inch overhang for seating is standard for quartz. Go much beyond that and you need corbels, steel supports, or a hidden bracket system. We’ll spec the right support for the top you choose so you don’t get a cracked edge two years in.
Plumbing in a slab is real work. If you want a prep sink in an island that sits on a concrete slab, the plumbing has to be cut into the floor. It’s louder, dustier, and pricier than running lines in a basement. We quote it honestly up front, and we contain the dust with floor-to-ceiling barriers while the work is happening.
Stock vs. custom cabinetry. KraftMaid and Wellborn both make semi-custom island configurations that fit most kitchens. Fully custom costs more and usually isn’t necessary unless you’re doing something unusual. We’ll show you both and tell you when the upgrade is worth it and when it isn’t.
Materials We Install on Fort Worth Islands
We don’t deal in mystery suppliers. Every island we build uses name-brand materials with manufacturer backing behind the product, so if something fails on the material side, you’re not stuck arguing with a no-name distributor.
Cabinet boxes and doors come from KraftMaid or Wellborn, both of which offer solid wood doors, dovetail drawer construction, and soft-close hardware that holds up to daily use. For countertops, Cambria quartz is a popular choice in Fort Worth because it’s non-porous, which matters in a kitchen where red wine and barbecue sauce are regular visitors. We also work with granite, butcher block, and solid surface.
We’re not limited to those names. If you have a specific material in mind, tell us and we’ll tell you honestly whether it makes sense for your island and your budget.
FAQs – Kitchen Island Installation
How much does kitchen island installation cost in Fort Worth?
Kitchen island installation in Fort Worth typically costs $3,500 to $9,500, with full custom islands running over $12,000 when they include premium tops like Cambria quartz, a sink, seating, and dedicated electrical. Your exact number depends on whether you need slab plumbing cuts, new circuits, and how much cabinetry and top you’re adding. Call (682) 841-6652 for a free written estimate on your specific kitchen.
How long does kitchen island installation take?
Most kitchen island installations in Fort Worth take 3 to 7 working days from start to finish, assuming no slab plumbing is required. If we’re moving or adding water lines through a concrete floor, add 2 to 3 days for the cut, rough-in, and inspection. Countertop templating and fabrication runs on the fabricator’s schedule, which is usually 3 to 10 days between template and install. You’ll get a timeline in writing before we start.
Can you install a kitchen island in a small Fort Worth kitchen?
Yes, as long as you have at least 36 inches of clearance on all working sides and 42 to 48 inches if seating is involved. We build 2-foot by 4-foot islands for compact kitchens in Arlington Heights and Mistletoe Heights that add real prep space without cramping the room. The key is honestly measuring your actual traffic flow, not just the floor plan. We’ll tell you straight if an island won’t fit well in your kitchen.
Is it worth adding plumbing and electrical to a kitchen island?
Plumbing and electrical add the most cost to a kitchen island, but they also add the most function. A prep sink keeps produce washing and hand cleanup off your main counter, and code-compliant outlets mean you can run a stand mixer or charge devices right at the island. If your budget is tight, a dry island with quartz and seating still transforms the kitchen. We’ll give you line-item pricing for both options so you can decide with real numbers. Call (682) 841-6652 and we’ll price it out.
What kind of permits do you need for a kitchen island in Fort Worth?
If the island includes electrical or plumbing work, the City of Fort Worth requires permits and inspections. We handle permits as part of the project, schedule the inspections, and don’t cover anything up until the inspector has signed off. For a dry island with cabinets and a top only, no permit is typically required. We’ll tell you which applies to your project during the estimate.
Get a Written Price for Your Fort Worth Kitchen Island
You shouldn’t have to call three places just to know if an island is in your budget. Call (682) 841-6652 and we’ll set a time to come out, measure your kitchen, and hand you a written price with everything included. No pressure, no “let me check with my guy,” no games. You get the number, you think about it, and if it works for you, we get it scheduled. It’s the same process we’ve run since 2005, and it’s how a remodel should work.
Written by Luca Romano, Owner at Sawyer Remodel Fort Worth, serving Fort Worth.